
地区待售房屋Toronto
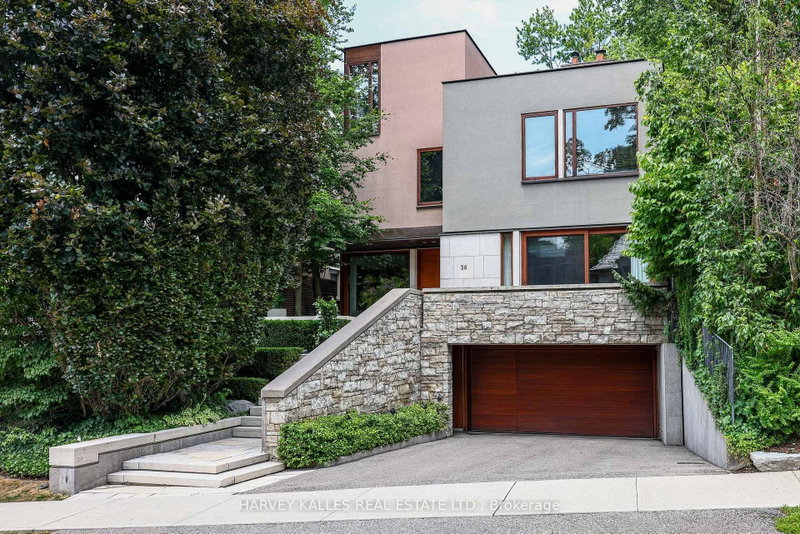
36 Millbank Ave, Toronto, ON
- 4+1 臥室
- 5 浴室
- 跳到 事实
- 地区待售房屋Toronto
重要事实
- 挂牌出售者:
- HARVEY KALLES REAL ESTATE LTD.
楼盘简介
Exceptionally Custom Designed by one of Canada's leading, award-winning architects, Siamak Hariri (Hariri Pontarini), engaged by the owners. This magnificent and custom-built home was a magical result of the brilliant collaboration between the genius of Siamak Hariri and his very sophisticated and family-oriented clients. Total Square Footage is: 5,857 (4,287 sq ft above ground) and there's an Elevator. 4 +1 Bedrooms and 7 Bathrooms (2 Baths in Lower Level). Lot: see survey. Extra tall walls for their remarkable art collection had been a prerequisite, as were flexible multi-use rooms for visiting family and the two active professionals desiring quiet, beautiful spaces both inside and out. Private stone terraces in front and back, and above, cedar decks, overlook the country-like feel of the mature trees and nature sanctuary surrounding the property. Yet, it's close to Forest Hill Village shops, TTC, and Ravine trails. Natural materials - Algonquin Limestone, Brazilian Cherry hardwood (Jatoba), Rubble Stone, Mahogany doors and windows, and extensive use of copper, teak and cedar - mix together beautifully in light-filled spaces throughout. Huge glass picture windows, full height sliding glass doors, and the surrounding tall trees outside are viewed everywhere in the home. The central 3-storey atrium above the dining room is at the centre of the house, spilling light throughout the main floor and the centre of the 2nd floor. All of these elements combine to exude warmth and comfort, and yet are modern, clean and sleek, all at the same time. A Magnificent Garden was designed by renowned landscape architect, Janet Rosenberg, featuring cut stone, limestone terraces and Owen Sound ledge rock, including for the inspired central water feature, sounding softly like a babbling brook. Everything has been meticulously maintained and cared for, and like the finest wine, proves to be more outstanding over time. A stunning and truly unique sanctuary at a brilliant City location!
下载和媒体
房间
- 类型等级尺寸室内地面
- 门厅总管道13' 1.4" x 10' 7.8"其他
- 起居室总管道18' 1.4" x 22' 11.9"其他
- 餐厅总管道18' 1.4" x 14' 11"其他
- 家庭娱乐室总管道16' 2.8" x 19' 3.8"其他
- 厨房总管道13' 5.8" x 12' 8.8"其他
- 早餐室总管道13' 5.8" x 10' 7.1"其他
- 其他二楼16' 2.8" x 17' 3.8"其他
- 就餐时段二楼16' 1.2" x 10' 7.8"其他
- 卧室二楼18' 1.4" x 16' 6"其他
- 卧室二楼14' 11" x 10' 7.1"其他
- 卧室三楼12' 9.1" x 15' 7"其他
- 卧室下层11' 3.8" x 12' 9.4"其他
- 书房下层11' 1.8" x 14' 2.8"其他
- 康乐室下层15' 3.8" x 18' 8"其他
- 厨房下层4' 7.9" x 8' 6.3"其他
- 洗衣房下层8' 11.8" x 6' 2"其他
上市代理商
咨询更多信息
咨询更多信息
位置
36 Millbank Ave, Toronto, Ontario, M5P 1S5 加拿大
房产周边
Information about the area around this property within a 5-minute walk.
付款计算器
- $
- %$
- %
- 本金和利息 0
- 物业税 0
- 层 / 公寓楼层 0
类似房产查看所有类似物业
 This website may only be used by consumers that have a bona fide interest in the purchase, sale, or lease of real estate of the type being offered via the website. The data relating to real estate on this website comes in part from the MLS® Reciprocity program of the Toronto Real Estate Board. The data is deemed reliable but is not guaranteed to be accurate.
¹该数值指住宅建筑内部的总居住面积或物业地块面积。所有关于地块或房屋面积的信息均被视为可靠但不作保证,买方须自行核实。不同地区的测量定义可能有所不同。