
地区待售房屋Toronto
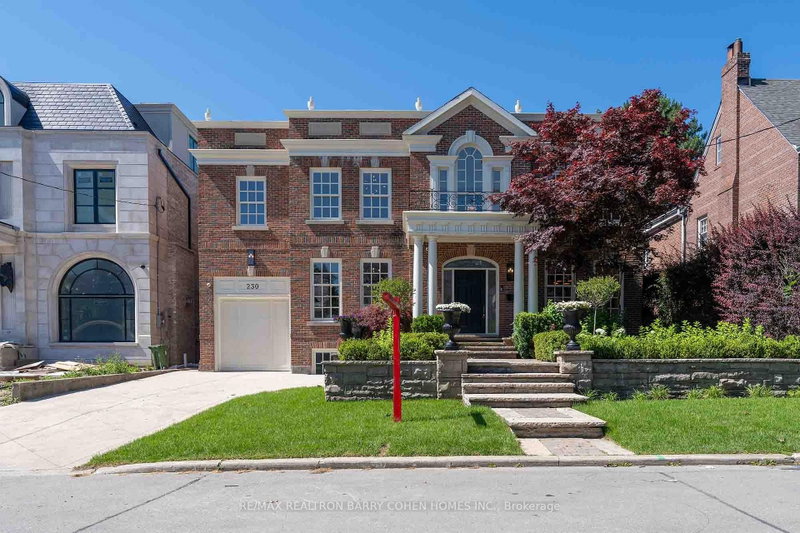
230 Dunvegan Rd, Toronto, ON
- 5+1 臥室
- 5 浴室
- 跳到 事实
- 地区待售房屋Toronto
重要事实
- 挂牌出售者:
- RE/MAX REALTRON BARRY COHEN HOMES INC.
楼盘简介
Introducing a captivating Georgian masterpiece in the sought-after Forest Hill address. Prepare to be mesmerized by this meticulously renovated residence that blends classic sophistication with contemporary luxury. As you enter, you'll be greeted by the grandeur of the Georgian design elevation, a testament to architectural excellence. Every detail has been thoughtfully curated to create a space that exudes elegance and comfort. Spanning over 6000 ft of living space, This lavish living space offers tranquility with 5 bedrooms, each showcasing refined taste. The kitchen is a culinary haven adorned with the finest materials, including a French la cornue stove and an oversized fridge freezer. The centerpiece is the marble island, mbolizing grandeur and functionality. A 2nd kitchen on the main floor is perfect for hosting gatherings. Equipped with 48 Thermador Range double oven, this space elevates your cooking experience. Step inside and be awed by the grand 2 story high ceiling foyer, setting the tone for elegance.
下载和媒体
房间
- 类型等级尺寸室内地面
- 起居室总管道12' 9.5" x 14' 9.1"其他
- 餐厅总管道8' 6.3" x 12' 9.5"其他
- 家庭办公室总管道12' 9.5" x 14' 9.1"其他
- 家庭娱乐室总管道16' 9.1" x 20' 1.5"其他
- 厨房总管道15' 8.9" x 21' 7.8"其他
- 硬木二楼16' 9.1" x 19' 8.2"其他
- 卧室二楼13' 9.3" x 23' 3.5"其他
- 卧室二楼12' 9.5" x 13' 5.4"其他
- 卧室二楼12' 5.6" x 12' 9.5"其他
- 卧室二楼12' 5.6" x 12' 9.5"其他
- 康乐室地下室18' 8.4" x 42' 3.8"其他
- 卧室地下室11' 9.7" x 12' 9.5"其他
上市代理商
咨询更多信息
咨询更多信息
位置
230 Dunvegan Rd, Toronto, Ontario, M5P 2P2 加拿大
房产周边
Information about the area around this property within a 5-minute walk.
付款计算器
- $
- %$
- %
- 本金和利息 0
- 物业税 0
- 层 / 公寓楼层 0
类似房产查看所有类似物业
 This website may only be used by consumers that have a bona fide interest in the purchase, sale, or lease of real estate of the type being offered via the website. The data relating to real estate on this website comes in part from the MLS® Reciprocity program of the Toronto Real Estate Board. The data is deemed reliable but is not guaranteed to be accurate.
¹该数值指住宅建筑内部的总居住面积或物业地块面积。所有关于地块或房屋面积的信息均被视为可靠但不作保证,买方须自行核实。不同地区的测量定义可能有所不同。