
地区待售房屋Toronto
8 Windy Ridge Dr, Toronto, ON
- 4+2 臥室
- 3 浴室
- 跳到 事实
- 地区待售房屋Toronto
重要事实
- 挂牌出售者:
- ROYAL LEPAGE SIGNATURE REALTY
楼盘简介
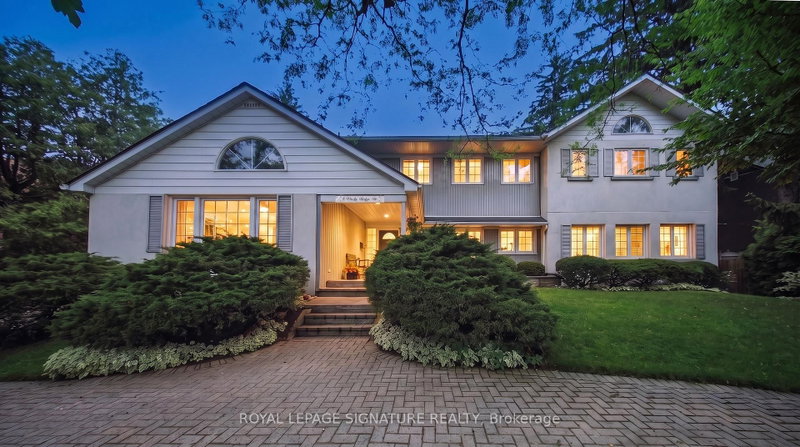
Timeless Architecture Meets Modern Family Living in the Heart of the Scarborough Bluffs. This redesigned home, set on a spectacular 100' x 151' lot, was originally built in 1949 as one of the first homes on the street. The nearly 3,500 sq. ft. residence was thoughtfully expanded with a second-storey addition and extensive renovations that seamlessly blend timeless character with modern family living. The bright, open-concept layout is filled with natural light and features spacious principal rooms, a large central kitchen overlooking the family room, and living and dining areas with touches of preserved details-including a cork floor, wood batten ceiling, and an exposed brick wall from the original bungalow adding warmth and character to the space. A main-floor bedroom with a full bathroom offers the perfect space for guests, multigenerational living, or a private home office. The second level features large bedrooms, extensive closet space and an additional family room, creating a separate retreat to relax and unwind. The primary suite is complemented by an adjoining sitting room that offers exceptional flexibility and can easily serve as a nursery, home office, or an additional bedroom. Outside, the home is equally impressive, featuring a circular driveway, private decks, beautifully landscaped gardens, and a timeless exterior finished in a striking combination of stucco, metal, and wood siding, all complemented by a distinctive shake-style roof crafted from environmentally friendly recycled materials. Steps to transit and just minutes from downtown Toronto, this spectacular home is nestled in one of the city's most coveted neighbourhoods, moments from the dramatic Scarborough Bluffs, waterfront parks, beaches, and scenic walking trails, truly a rare opportunity to own a distinctive home.
下载和媒体
房间
- 类型等级尺寸室内地面
- 起居室总管道15' 11" x 20' 6.8"其他
- 餐厅总管道11' 1.8" x 13' 5.4"其他
- 家庭娱乐室总管道10' 9.9" x 24' 1.7"其他
- 厨房总管道10' 5.9" x 18' 4.4"其他
- 早餐室总管道12' 9.5" x 7' 2.6"其他
- 家庭办公室总管道14' 5.2" x 15' 11"其他
- 家庭娱乐室二楼11' 5.7" x 19' 8.2"其他
- 硬木二楼14' 1.2" x 16' 9.1"其他
- 书房二楼11' 1.8" x 9' 2.2"其他
- 卧室二楼9' 2.2" x 11' 1.8"其他
- 卧室二楼11' 1.8" x 13' 9.3"其他
- 卧室二楼11' 1.8" x 15' 11"其他
- 康乐室下层10' 9.9" x 23' 7.4"其他
上市代理商
咨询更多信息
咨询更多信息
位置
8 Windy Ridge Dr, Toronto, Ontario, M1M 1H5 加拿大
房产周边
Information about the area around this property within a 5-minute walk.
付款计算器
- $
- %$
- %
- 本金和利息 0
- 物业税 0
- 层 / 公寓楼层 0
类似房产查看所有类似物业
 This website may only be used by consumers that have a bona fide interest in the purchase, sale, or lease of real estate of the type being offered via the website. The data relating to real estate on this website comes in part from the MLS® Reciprocity program of the Toronto Real Estate Board. The data is deemed reliable but is not guaranteed to be accurate.
¹该数值指住宅建筑内部的总居住面积或物业地块面积。所有关于地块或房屋面积的信息均被视为可靠但不作保证,买方须自行核实。不同地区的测量定义可能有所不同。