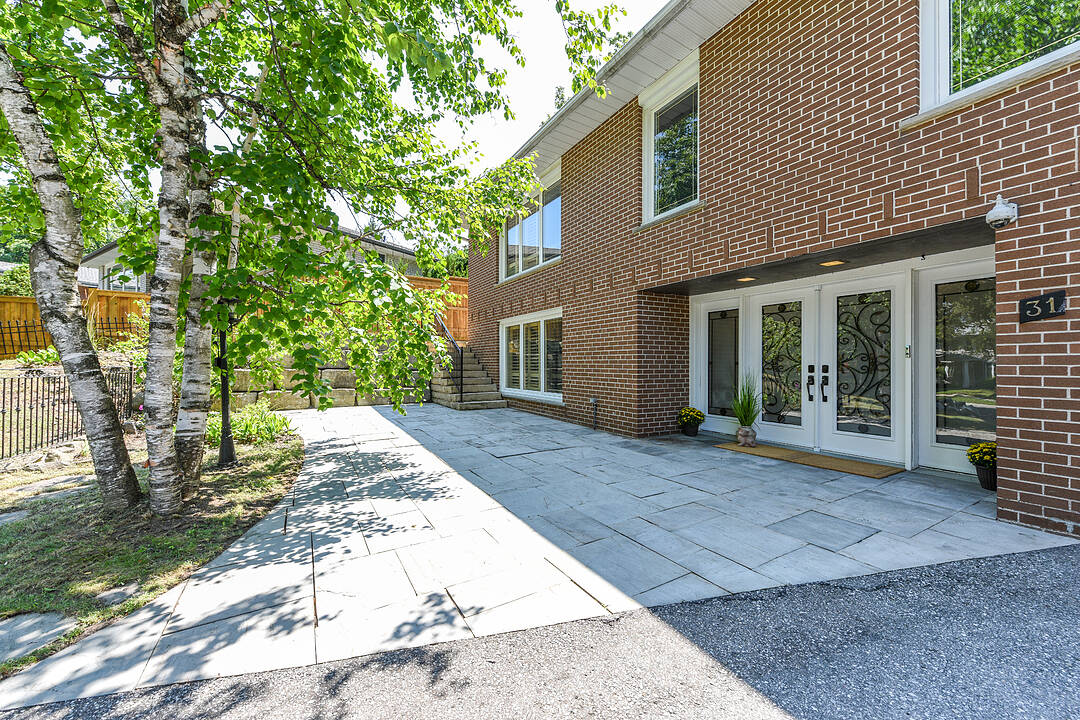

Bungalow Style Living
大多伦多地区, Toronto
- 4+1 臥室
- 3 浴室
- 跳到 事实
- Bungalow Style Living
重要事实
- 挂牌出售者:
- Jo-Ann Folino
楼盘简介
One of a kind home on a one of a kind spectacular lot! Located in the high demand area of Richmond gardens. Come see this beautiful very rare 4 bedroom 3 baths raised bungalow home, sitting on almost 1/4 acre lot. Always Feel like living at the cottage while living in the city with the views of mature trees right from your bedroom window. Approximately 2674 square feet of living space, a very unique style 4 bedroom home, with Double door entrance to gleaming porcelain ceramic floors through out ground floor, large foyer, living or family room, office or 5th bedroom, laundry room, 3pc bath & large utility room with lots of storage space and walk out to garage. Walk up the stairs to the main floor and see the beautiful renovated large kitchen with caesarstone counter tops, marble tile backsplash, large breakfast bar, porcelain ceramic floors, stainless Miele b/in appliances, wolf gas stove, pot filler, 2 sinks, extra custom built cabinets, walk out to large stone patio and gorgeous private backyard. Hardwood Strip flooring in Living room and all bedrooms. Large family size Living room with gas fireplace Great curb appeal, extra long driveway with 6 car parking plus 2 car garage. Large stone patio entrance with stone steps leading to backyard. Wonderful area to raise a family, quite crescent, amazing schools, steps to Richview High school, library, silver creek park including public outdoor pool & tennis courts. Richview plaza. Close to new subway line, 427,401 and much more This property is Truly one of a kind! Won't Last Long!
房间
- 类型等级尺寸室内地面
- 家庭娱乐室总管道18' 10.7" x 18' 3.6"其他
- 厨房总管道14' 9.5" x 10' 8.6"其他
- 早餐室总管道10' 4" x 18' 8.8"其他
- 硬木总管道14' 6" x 15' 3.1"其他
- 卧室总管道14' 4.4" x 10' 5.5"其他
- 卧室总管道10' 6.3" x 9' 11.2"其他
- 卧室总管道10' 5.9" x 10' 2.8"其他
- 门厅底层20' 6.4" x 17' 7"其他
- 起居室底层14' 4" x 21' 6.6"其他
- 卧室底层14' 6.4" x 16' 6.8"其他
- 洗衣房底层5' 6.1" x 9' 10.5"其他
- 水电底层9' 10.5" x 17' 5.4"其他
向我询问更多信息
房产周边
Information about the area around this property within a 5-minute walk.
付款计算器
- $
- %$
- %
- 本金和利息 0
- 物业税 0
- 层 / 公寓楼层 0
销售者
Sotheby’s International Realty Canada
3109 Bloor Street West, Unit 1
Toronto, 安大略, M8X 1E2
类似房产查看所有类似物业
 This website may only be used by consumers that have a bona fide interest in the purchase, sale, or lease of real estate of the type being offered via the website. The data relating to real estate on this website comes in part from the MLS® Reciprocity program of the Toronto Real Estate Board. The data is deemed reliable but is not guaranteed to be accurate.
¹该数值指住宅建筑内部的总居住面积或物业地块面积。所有关于地块或房屋面积的信息均被视为可靠但不作保证,买方须自行核实。不同地区的测量定义可能有所不同。