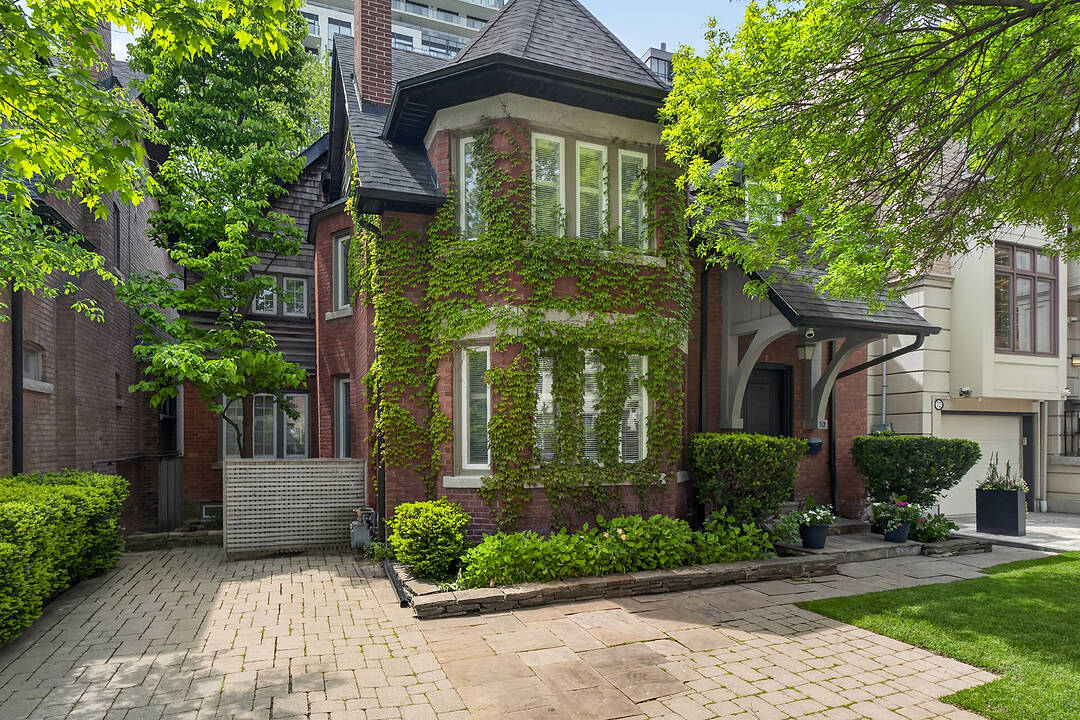

地区待售房屋Yonge-St. Clair
70 Oriole Rd, Toronto, ON
- 4+1 臥室
- 5 浴室
- 4,323 平方呎 住宅
- 跳到 事实
- 地区待售房屋Yonge-St. Clair
重要事实
- 挂牌出售者:
- Carol Finley
楼盘简介
Originally built in 1909 and beautifully reimagined, this exceptional two and a half storey residence sits on a rare 40 foot by 173 foot pool-sized lot and offers just under 4,400 square feet of refined living space. Timeless architectural charm blends seamlessly with sophisticated modern design through a stunning custom addition created for luxurious family living and elegant entertaining.
A gracious living room with a statement fireplace flows effortlessly into the expansive open-concept dining area. The custom chef’s kitchen is a true showpiece, featuring vaulted ceilings, three skylights, premium built-in appliances, a coffee bar, a large centre island, and a sun-filled breakfast area overlooking the gardens. Walk out to an expansive custom deck made of Ipe, known for its superior durability and hardness.
Enjoy a private landscaped oasis surrounded by mature trees and lush greenery.
The second level features a luxurious primary retreat complete with a spacious bedroom, a sitting room or home office, a walk-in closet, and a spa-inspired five-piece ensuite bathroom. Additional generously sized bedrooms and beautifully appointed bathrooms provide exceptional comfort for family and guests.
The third-floor loft offers a private escape with charming dormer windows and its own four-piece ensuite bathroom, ideal as a guest suite, office, or lounge.
The walk-out lower level opens directly to the gardens and includes a full kitchen, a full bathroom, and a private entrance, making it ideal for a nanny or in-law suite.
Situated in one of the city’s most prestigious neighbourhoods and close to top-tier private schools including Bishop Strachan School and Upper Canada College. This home, steeped in history, has been home to several notable Torontonians and offers luxury, privacy, and convenience in equal measure.
设施和服务
- Walk In Closet
- Walk Out Basement
- 仓库
- 停车场
- 后院
- 地下室 – 已装修
- 壁炉
- 安全系统
- 洗衣房
- 硬木地板
- 空调
- 连接浴室
- 都会
- 隐私围栏
房间
- 类型等级尺寸室内地面
- 起居室总管道15' 6.6" x 15' 7"其他
- 餐厅总管道10' 4.7" x 15' 7"其他
- 厨房总管道22' 2.5" x 17' 1.5"其他
- 其他总管道5' 11.2" x 6' 3.5"其他
- 家庭娱乐室总管道19' 2.3" x 17' 5.8"其他
- 硬木二楼12' 11.5" x 16' 2.4"其他
- 书房二楼14' 6.4" x 11' 4.2"其他
- 卧室二楼12' 11.5" x 11' 2.6"其他
- 卧室二楼9' 7.3" x 11' 7.7"其他
- 卧室三楼10' 1.6" x 18' 6.4"其他
- 家庭娱乐室下层19' 2.7" x 17' 5.4"其他
- 卧室下层16' 2.8" x 17' 1.5"其他
- 厨房下层26' 11.6" x 17' 1.5"其他
- 家庭办公室下层18' 6" x 7' 8.5"其他
- 工作坊下层11' 1.8" x 9' 4.2"其他
向我询问更多信息
位置
70 Oriole Rd, Toronto, Ontario, M4V 2G1 加拿大
房产周边
Information about the area around this property within a 5-minute walk.
付款计算器
- $
- %$
- %
- 本金和利息 0
- 物业税 0
- 层 / 公寓楼层 0
销售者
Sotheby’s International Realty Canada
1867 Yonge Street, Suite 100
Toronto, 安大略, M4S 1Y5
类似房产查看所有类似物业
 This website may only be used by consumers that have a bona fide interest in the purchase, sale, or lease of real estate of the type being offered via the website. The data relating to real estate on this website comes in part from the MLS® Reciprocity program of the Toronto Real Estate Board. The data is deemed reliable but is not guaranteed to be accurate.
¹该数值指住宅建筑内部的总居住面积或物业地块面积。所有关于地块或房屋面积的信息均被视为可靠但不作保证,买方须自行核实。不同地区的测量定义可能有所不同。