
Modern Living
960A The Queensway, Toronto, ON
- 3+1 臥室
- 3+1 浴室
- 2,193 平方呎 住宅
- 跳到 事实
- Modern Living
重要事实
- MLS® #: W13685814
- 物业编号: SIRC3531642
- 物业类型: 住宅, 联体别墅
- 类型: 现代风格
- 生活空间¹: 2,193 平方呎
- 建成年份: 2003
- 卧室: 3+1
- 浴室: 3+1
- 停车位: 2
- 产权类型: 永久产权
- 每月地层费用: $316
- 市政 税项 2026: $5,218
- 挂牌出售者:
- Dallas Chorley
楼盘简介
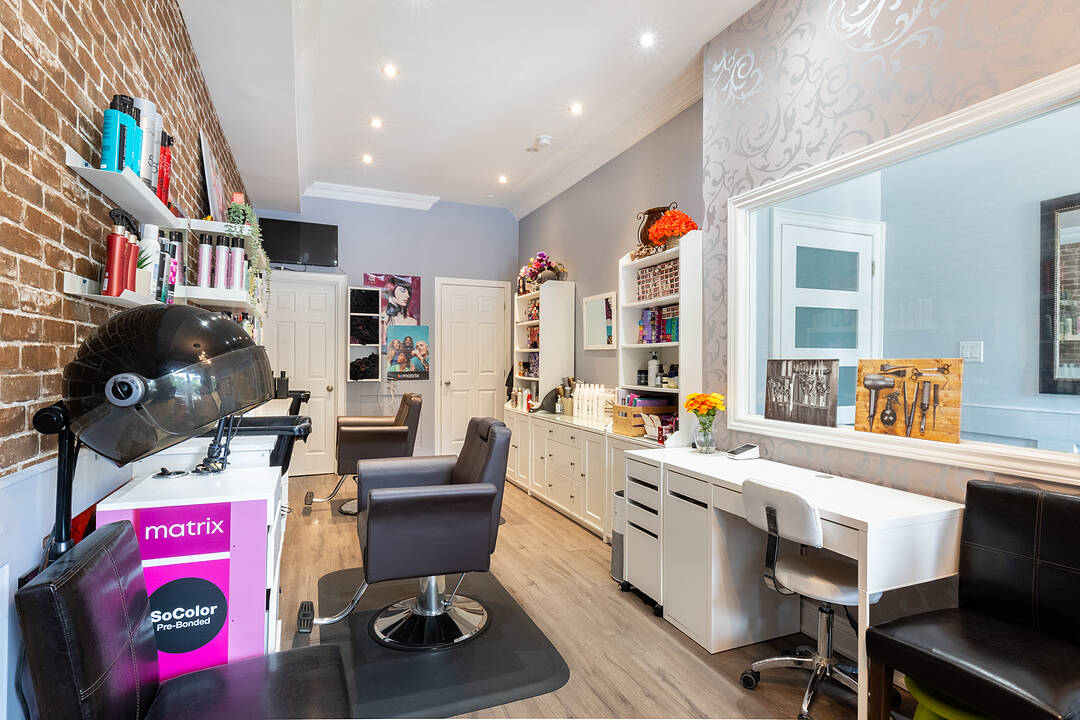
ATTENTION INVESTORS! An exceptional high-yield asset along The Queensway, this prime property offers an unbeatable turn-key opportunity for savvy investors and business owners alike. This building boasts three completely distinct entrances for the main-floor workspace, the upper residential suite, and the lower-level unit. Wake up every morning and walk downstairs (or upstairs) to work. Spanning nearly 400 square feet of versatile work space on the ground floor-currently outfitted as a sleek hair salon with private powder room, plus a spectacular 1,600 square feet, 3-bedroom luxury residential suite above. The upstairs features open concept living, soaring ceilings, 2 balconies, 2 walk in closets, high end appliances, ensuite laundry and sleek finishes. Downstairs, a completely renovated 2024 turn-key 1-bedroom basement suite adds further potential, complete with high ceilings, built-in storage, top of the line appliances, en-suite laundry, and key safety features ready for legal apartment conversion. With dedicated parking, strong structural bones, and endless flexibility, 960A The Queensway represents a rare, low-maintenance portfolio addition designed for immediate cash flow and strong long-term appreciation. Includes two professional shampoo stations/sinks that can remain for turn-key salon use or be removed upon request. Some photos have been virtually staged to show potential.
开放参观
- 日期时间
- Sun, 23/08/20262:00 PM - 4:00 PM 添加到日历
设施和服务
- Balcony
- Eat in Kitchen
- Walk In Closet
- 不锈钢用具
- 中央真空系统
- 中央空调
- 停车场
- 地下室 – 已装修
- 城市
- 壁炉
- 开敞式内部格局
- 洗衣房
- 硬木地板
- 空调
- 车库
- 连接浴室
- 都会
房间
- 类型等级尺寸室内地面
- 单间式一楼9' 4.5" x 23' 7.8"层压板
- 厨房二楼12' 9.9" x 14' 11.9"层压板
- 起居室二楼12' 9.9" x 15' 10.1"层压板
- 餐厅二楼9' 5.7" x 13' 2.6"层压板
- 卧室三楼12' 9.9" x 16' 1.2"硬木
- 卧室三楼11' 10.9" x 12' 9.9"硬木
- 卧室四楼12' 9.9" x 14' 2"硬木
向我询问更多信息
位置
960A The Queensway, Toronto, Ontario, M8Z1P5 加拿大
房产周边
Information about the area around this property within a 5-minute walk.
付款计算器
- $
- %$
- %
- 本金和利息 0
- 物业税 0
- 层 / 公寓楼层 0
销售者
Sotheby’s International Realty Canada
3109 Bloor Street West, Unit 1
Toronto, 安大略, M8X 1E2
类似房产查看所有类似物业

¹该数值指住宅建筑内部的总居住面积或物业地块面积。所有关于地块或房屋面积的信息均被视为可靠但不作保证,买方须自行核实。不同地区的测量定义可能有所不同。