
地区待售房屋Toronto
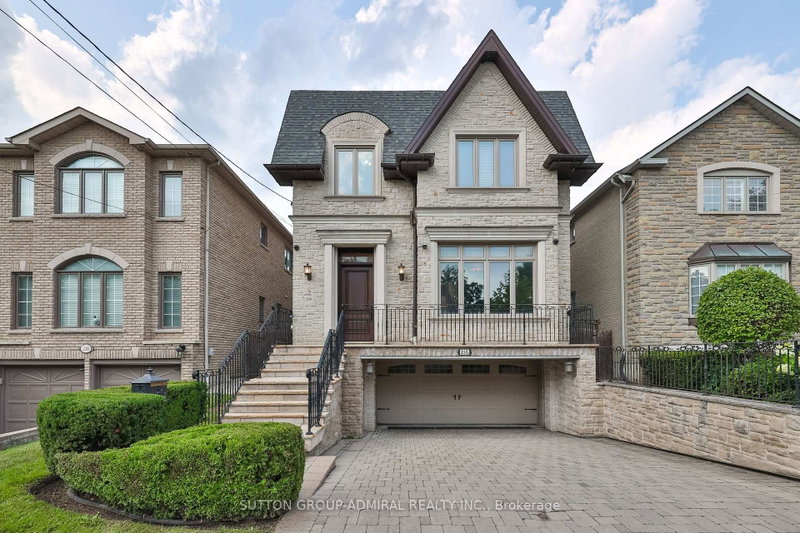
216 Haddington Ave, Toronto, ON
- 4+1 臥室
- 6 浴室
- 跳到 事实
- 地区待售房屋Toronto
重要事实
- 挂牌出售者:
- SUTTON GROUP-ADMIRAL REALTY INC.
楼盘简介
Some houses are renovated. Some are decorated. Then this...where virtually every detail was conceived, crafted & executed to a standard that is almost impossible to replicate today. This is not a house of "finishes." It is a house of craftsmanship. A concrete-structured custom home w/ an extraordinary commitment to quality, permanence & the art of doing things properly. Rich mahogany, marble, granite, custom millwork, architectural ceilings & herringbone oak floors create an apparent sense of substance & character. Nothing feels off-the-shelf or ordinary. The details are not embellishments, they are the architecture. The main level: dramatic mahogany-paneled office, a unique opening to an elegant living & dining rm, a spectacular kitchen that is as serious about cooking as it is about entertaining. Handcrafted cabinetry, granite surfaces, a substantial centre island, wine storage & a built-in desk are paired w/ only the best Wolf, Miele & Sub-Zero appliances. The breakfast area opens to the stone patio & backyard, while the family rm brings warmth w/ a gas fireplace & a striking feature wall. Upstairs, the primary suite is a destination of its own, w/ vaulted ceilings, panoramic backyard views, a private balcony & beautifully fitted custom closets. The extraordinary 8-piece heated marble ensuite feels boutique hotel, with a Victoria + Albert freestanding tub, a steam shower finished in marble & mosaic. Three additional bdrms offer vaulted ceilings, custom closets & well appointed ensuites. The lower level: radiant heated flrs, above-grade windows, theatre room w/ projector & screen, cedar sauna, shower & a private nanny's suite w/ heated ensuite. Natural stone, stucco, wrought iron, oversized deck, fenced yard, security cameras, central vacuum, high-efficiency furnace and built-in oversized double garage complete a home that is simply in a category of its own. Perfection! Only for those who appreciate how a house is actually built, not merely how it photographs.
房间
上市代理商
咨询更多信息
咨询更多信息
位置
216 Haddington Ave, Toronto, Ontario, M5M 2P8 加拿大
房产周边
Information about the area around this property within a 5-minute walk.
付款计算器
- $
- %$
- %
- 本金和利息 0
- 物业税 0
- 层 / 公寓楼层 0
类似房产查看所有类似物业
 This website may only be used by consumers that have a bona fide interest in the purchase, sale, or lease of real estate of the type being offered via the website. The data relating to real estate on this website comes in part from the MLS® Reciprocity program of the Toronto Real Estate Board. The data is deemed reliable but is not guaranteed to be accurate.
¹该数值指住宅建筑内部的总居住面积或物业地块面积。所有关于地块或房屋面积的信息均被视为可靠但不作保证,买方须自行核实。不同地区的测量定义可能有所不同。