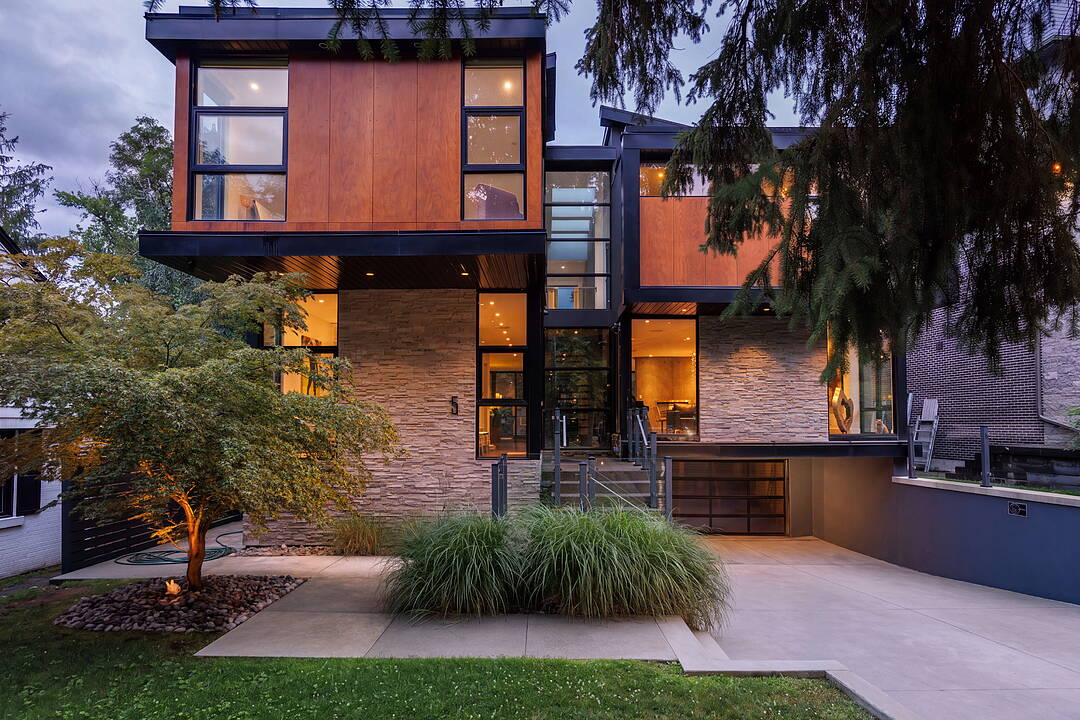

Exceptional Home
5 Hartfield Rd, Toronto, ON
- 4+1 臥室
- 6 浴室
- 跳到 事实
- Exceptional Home
重要事实
- 挂牌出售者:
- Ashley Shaw
楼盘简介
Set within one of the area's most sought-after, family-oriented enclaves, this exceptional residence, rebuilt in 2012 by Barroso Homes, offers a rare opportunity to own a private retreat while remaining moments to top-rated schools, parks, and everyday conveniences. Known for its quiet streets and strong sense of community, ideal for families seeking both prestige and practicality. Positioned on an expansive lot designed for effortless entertaining. The backyard unfolds as a resort-style escape, featuring a fully equipped outdoor kitchen with dual refrigerators, ample prep space and seamless flow into lounge and dining areas. Enjoy evenings around the custom firepit, or relax by the in-ground pool with new heater/cover, alongside a hot tub and private sauna. Fully equipped outdoor washroom and single-net basketball court complete the outdoor setting. Outdoor kitchen, PVC decks and new glass rails in 2024. Inside, refined finishes and thoughtful design continue throughout. The chef-inspired kitchen features high-end appliances, Caesarstone countertops, and custom Perola cabinetry, perfect for both everyday living and entertaining. A sunlit breakfast nook offers a serene space to start your day, while the spacious dining area with fireplace creates an inviting atmosphere for hosting gatherings. Designed for modern living, the home includes a dedicated work-from-home space with natural light and built-in storage. Multiple bedrooms offer private ensuites, along with a convenient Jack and Jill bathroom. The primary suite is a luxurious retreat, feat. a walk-in closet and a spa-like ensuite with dual sinks and a deep soaking tub. A large terrace on the primary level extends living space outdoors. Complete smart home system and radiant floor heating throughout all three floors as well as cabana. Both new AC units in 2025. 1,000 wine bottle cellar. W/ parking for up to 10 vehicles, landscaped grounds and seamless indoor-outdoor living, this is a rare offering that balances luxury, lifestyle and entertaining.
设施和服务
- Eat in Kitchen
- Walk In Closet
- 中央空调
- 停车场
- 后院
- 地下室 – 已装修
- 壁炉
- 室外游泳池
- 开敞式内部格局
- 洗衣房
- 空调
- 车库
- 连接浴室
房间
- 类型等级尺寸室内地面
- 门厅总管道4' 8.2" x 12' 7.1"其他
- 家庭办公室总管道9' 11.6" x 12' 2.4"其他
- 家庭娱乐室总管道29' 7.9" x 18' 11.1"其他
- 起居室总管道18' 9.5" x 13' 10.9"其他
- 餐厅总管道18' 9.5" x 12' 5.6"其他
- 早餐室总管道9' 3" x 8' 2.4"其他
- 厨房总管道10' 3.6" x 27' 11.8"其他
- 其他二楼24' 5.7" x 16' 5.1"其他
- 卧室二楼11' 4.6" x 13' 10.9"其他
- 卧室二楼13' 1.4" x 14' 4"其他
- 卧室二楼14' 8.7" x 14' 4.8"其他
- 卧室地下室14' 3.6" x 11' 10.7"其他
- 康乐室地下室20' 8.8" x 17' 11.3"其他
向我询问更多信息
位置
5 Hartfield Rd, Toronto, Ontario, M9A 3C5 加拿大
房产周边
Information about the area around this property within a 5-minute walk.
付款计算器
- $
- %$
- %
- 本金和利息 0
- 物业税 0
- 层 / 公寓楼层 0
销售者
Sotheby’s International Realty Canada
3109 Bloor Street West, Unit 1
Toronto, 安大略, M8X 1E2
类似房产查看所有类似物业
 This website may only be used by consumers that have a bona fide interest in the purchase, sale, or lease of real estate of the type being offered via the website. The data relating to real estate on this website comes in part from the MLS® Reciprocity program of the Toronto Real Estate Board. The data is deemed reliable but is not guaranteed to be accurate.
¹该数值指住宅建筑内部的总居住面积或物业地块面积。所有关于地块或房屋面积的信息均被视为可靠但不作保证,买方须自行核实。不同地区的测量定义可能有所不同。