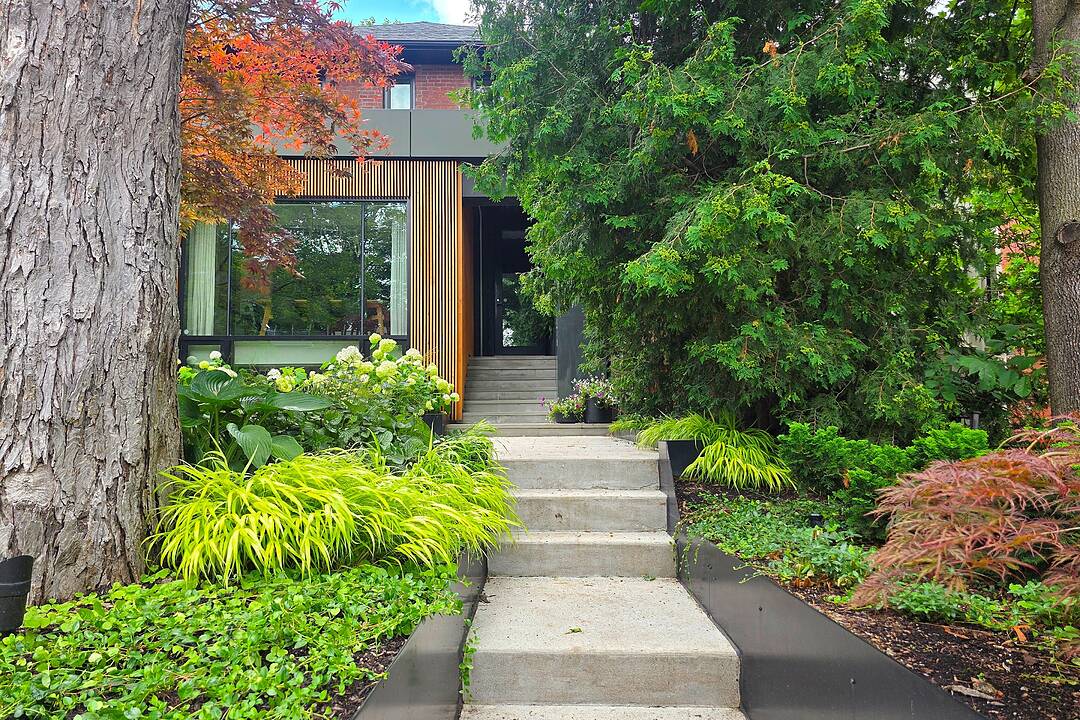

Stunning Summerhill Duplex
94 Walker Ave, Toronto, ON
- 7 臥室
- 6 浴室
- 4,509 平方呎 住宅
- 跳到 事实
- Stunning Summerhill Duplex
重要事实
- 挂牌出售者:
- Myles Slocombe
楼盘简介
Walker Avenue is not a street that needs an introduction to anyone who knows Toronto. It is a highly coveted dead-end block in Summerhill with a loyal, close-knit community and a reputation that precedes itself. 94 Walker is a property that goes further than the address: an architectural transformation by Reflect Architecture, with the main home rebuilt in 2017 with a degree of care and intention that is uncommon even at this level of the market. Indeed, it’s been featured in Dwell, The Globe & Mail, Dezeen, Diseno Interior and Designlines Magazines.
Originally a triplex, the property now functions as a highly refined duplex across approx 4,500 sq ft. As it stands, it works beautifully in more than one configuration: a family compound with a fully independent suite above, a multi-generational home where extended family has real privacy, one or two stunning income suites for investors or to supplement the mortgage, or a single-family residence across all levels for a buyer who simply wants every square foot for themselves.
The main suite is approx 3300 sq ft, holds the main and lower levels, and consists of 5 bedrooms and 5 bathrooms. On the main floor, a chef's kitchen with dark matte cabinetry, porcelain benchtop and backsplash, and fully integrated appliances anchors the principal living and entertaining space. The dining and living rooms face south and pull in daylight without interruption. The primary bedroom retreat - with walk-in closet and 4-piece ensuite - sits on this level, as does a rear mudroom and rear office with floor-to-ceiling sliding glass walk-out to a private landscaped backyard. The front entrance, clad in Japanese shou-sugi-ban charred timber, announces immediately that this renovation was speaking a very particular architectural language.
The staircase descends to the lower level alongside a powder-blue tube slide - the playful, organizing idea of the whole home. Below, soaring ceilings open to a generous recreation area, 3 well-proportioned bedrooms, and a 4th that doubles as a soundproofed studio with ensuite. The laundry room is oversized and finished to the same standard as every other room. Superblanco knotless European Oak flows throughout.
The upper suite is where this property shows its real intelligence. At approx 1,200 sq ft, it is not a rental unit in the traditional sense. Cathedral ceiling highlights with skylights, floor-to-ceiling windows, a private sundeck with 2 distinct outdoor zones, and 2 generous bedrooms. It functions as a home in its own right - because it was designed to be one. Use it for meaningful income, for extended family in complete comfort, as an office floor, or fold it into the main residence entirely. That flexibility was part of the brief from the beginning.
Three parking spots, EV charging pre-wired, in-ground irrigation, and smart home wiring throughout. All located within the Cottingham Junior Public School catchment, rated 10 out of 10 by the Fraser Institute, and steps to Summerhill shops, clubs and the subway. Incredible Summerhill lifestyle living - and a rare property that is the right choice at virtually any stage of family life.
设施和服务
- Balcony
- Walk In Closet
- 中央空调
- 停车场
- 加热地板
- 后院
- 地下喷水系统
- 地下室 – 已装修
- 开敞式内部格局
- 洗衣房
- 硬木地板
- 空调
- 车库
- 连接浴室
- 都会
- 隐私围栏
房间
- 类型等级尺寸室内地面
- 餐厅总管道12' 7.1" x 9' 1.8"硬木
- 厨房总管道10' 7.1" x 14' 11"硬木
- 起居室总管道9' 8.9" x 14' 11.9"硬木
- 卧室总管道9' 10.1" x 12' 9.1"硬木
- 家庭办公室总管道15' 8.1" x 9' 4.9"硬木
- 起居室二楼12' 9.9" x 21' 7.8"硬木
- 康乐室下层18' 6.8" x 12' 7.9"硬木
- 卧室下层10' 11.8" x 9' 6.9"硬木
- 卧室下层8' 7.9" x 10' 9.9"硬木
- 卧室下层8' 11.8" x 11' 8.1"硬木
- 洗衣房下层12' 9.4" x 11' 8.9"瓷砖
- 餐厅二楼14' 11" x 13' 5"硬木
- 厨房二楼7' 6.1" x 13' 8.1"其他
- 卧室二楼11' 6.1" x 14' 4.8"硬木
- 卧室二楼8' 7.9" x 8' 7.9"硬木
- 卧室下层8' 11.8" x 11' 8.1"硬木
向我询问更多信息
位置
94 Walker Ave, Toronto, Ontario, M4V 1G2 加拿大
房产周边
Information about the area around this property within a 5-minute walk.
付款计算器
- $
- %$
- %
- 本金和利息 0
- 物业税 0
- 层 / 公寓楼层 0
销售者
Sotheby’s International Realty Canada
1867 Yonge Street, Suite 100
Toronto, 安大略, M4S 1Y5
类似房产查看所有类似物业
 This website may only be used by consumers that have a bona fide interest in the purchase, sale, or lease of real estate of the type being offered via the website. The data relating to real estate on this website comes in part from the MLS® Reciprocity program of the Toronto Real Estate Board. The data is deemed reliable but is not guaranteed to be accurate.
¹该数值指住宅建筑内部的总居住面积或物业地块面积。所有关于地块或房屋面积的信息均被视为可靠但不作保证,买方须自行核实。不同地区的测量定义可能有所不同。