
地区待售房屋Toronto
639 Wellington St W, Toronto, ON
- 3+1 臥室
- 3 浴室
- 跳到 事实
- 地区待售房屋Toronto
重要事实
- 挂牌出售者:
- EXP REALTY
楼盘简介
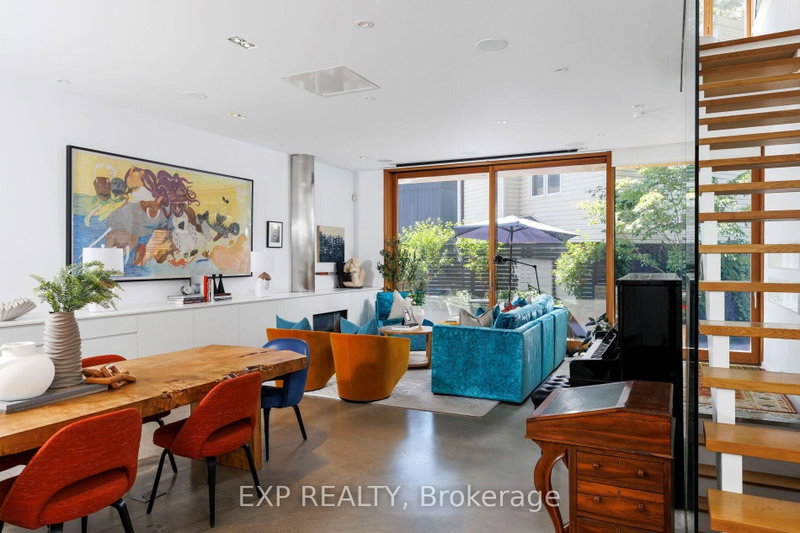
This is the one you've been waiting for! Welcome to 639 Wellington St. W! A rare opportunity to own a custom-designed residence offering over 3,000 sq. ft. of thoughtfully designed living space in the heart of Toronto's coveted King West neighborhood. Crafted in 2013 and masterfully designed by acclaimed architect Kyra Clarkson, this exceptional 4-bedroom home seamlessly blends striking contemporary architecture with refined luxury and everyday functionality. The sun-drenched open-concept main level is an entertainer's dream, where dramatic floor-to-ceiling patio doors create a seamless transition to the outdoors while filling the home with natural light. A skylight on the third floor further enhances the bright, airy ambiance, while the chef-inspired kitchen is equipped with premium, high-end appliances. Abundant storage is thoughtfully integrated on every level. Retreat to the exquisite primary suite, a true private sanctuary featuring direct walkout access to an expansive rooftop terrace with breathtaking, unobstructed CN Tower views. The dreamy spa-inspired five-piece ensuite offers the perfect place to unwind, creating a luxurious escape within your own home. Designed for exceptional indoor-outdoor living, the home features two private outdoor spaces, including a beautifully landscaped rear deck that serves as a secluded oasis surrounded by lush greenery-an idyllic setting for entertaining or enjoying peaceful moments in the heart of the city. Perfectly positioned in vibrant King West, you're just moments from Trinity Bellwoods Park, Stanley Park, the Waterfront Trail, acclaimed restaurants, boutique shopping, cafés, top-rated schools, and Toronto's premier entertainment district. Meticulously crafted with every detail in mind, 639 Wellington St. W offers a lifestyle defined by elegance, comfort, and effortless sophistication.
下载和媒体
房间
- 类型等级尺寸室内地面
- 厨房总管道13' 10.1" x 17' 7.8"其他
- 起居室总管道19' 5.8" x 18' 8"其他
- 餐厅总管道10' 7.8" x 12' 9.4"其他
- 卧室二楼30' 6.1" x 49' 10.4"其他
- 卧室二楼22' 2.1" x 11' 3.8"其他
- 洗衣房二楼8' 6.3" x 6' 4.7"其他
- 洗手间二楼8' 6.3" x 6' 4.7"其他
- 其他三楼20' 9.4" x 14' 11.5"其他
- 就餐时段三楼10' 7.8" x 10' 5.1"其他
- 洗手间三楼26' 2.9" x 34' 5.3"其他
- 卧室地下室11' 10.1" x 12' 6"其他
- 康乐室地下室18' 11.9" x 22' 6"其他
- 洗手间地下室4' 11.8" x 8' 6.3"其他
上市代理商
咨询更多信息
咨询更多信息
位置
639 Wellington St W, Toronto, Ontario, M5V 1G5 加拿大
房产周边
Information about the area around this property within a 5-minute walk.
付款计算器
- $
- %$
- %
- 本金和利息 0
- 物业税 0
- 层 / 公寓楼层 0
类似房产查看所有类似物业
 This website may only be used by consumers that have a bona fide interest in the purchase, sale, or lease of real estate of the type being offered via the website. The data relating to real estate on this website comes in part from the MLS® Reciprocity program of the Toronto Real Estate Board. The data is deemed reliable but is not guaranteed to be accurate.
¹该数值指住宅建筑内部的总居住面积或物业地块面积。所有关于地块或房屋面积的信息均被视为可靠但不作保证,买方须自行核实。不同地区的测量定义可能有所不同。