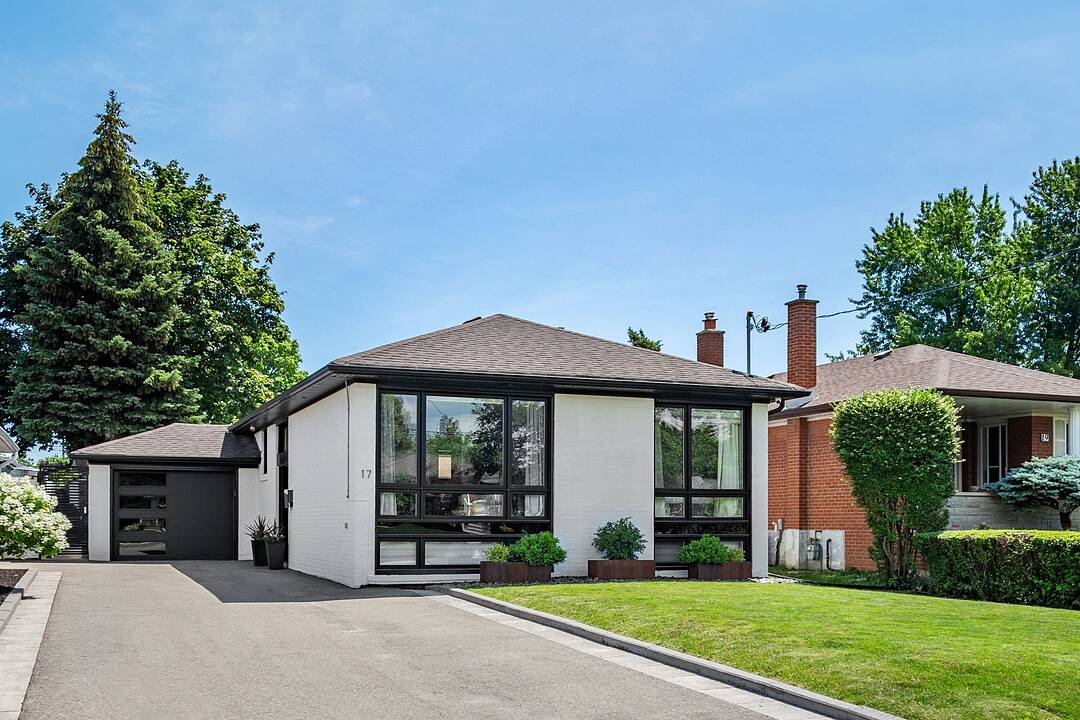

Exceptional Eringate Home
17 Sigmont Rd, Toronto, ON
- 3 臥室
- 2 浴室
- 1,066 平方呎 住宅
- 跳到 事实
- Exceptional Eringate Home
重要事实
- 挂牌出售者:
- Ashley Eikerman
楼盘简介
Exceptional value meets long term quality in this beautifully renovated Eringate bungalow. Updated and upgraded, this exceptional home offers the perfect blend of timeless design, modern comfort and outstanding functionality. The bright, open-concept main floor features an inviting living and dining area with a striking electric fireplace and custom feature wall, a stunning designer kitchen with new LG appliances, stone countertops, stylish backsplash and oversized sliding doors that open to a private backyard retreat. Three spacious bedrooms and a beautifully renovated designer bathroom complete the main level. The professionally finished lower level dramatically expands the living space with a custom family room featuring built-in media cabinetry and a second electric fireplace, an entertaining area with a custom bar and dedicated wine storage, a renovated bathroom, pantry, home office nook and an expansive recreation area with endless flexibility for a gym, children's playroom or additional family living space. Outside, enjoy a fully fenced backyard with a large deck, beautifully landscaped gardens, underground irrigation and garden shed. Extensive recent improvements include a new high-efficiency furnace and heat pump, 200-amp electrical service, EVcharger, Lutron smart lighting system, complete sewer line replacement, sump pump, backwater valve, upgraded drainage, security system with exterior cameras and countless additional quality upgrades. Complete with an attached garage and generous driveway parking, this exceptional home is located on a family-friendly street just minutes to schools, Centennial Park, shopping, transit, Pearson Airport and major highways. Simply move in and enjoy!
设施和服务
- Eat in Kitchen
- 不锈钢用具
- 中央空调
- 仓库
- 停车场
- 后院
- 地下室 – 已装修
- 壁炉
- 洗衣房
- 硬木地板
- 社区生活
- 空调
- 车库
- 隐私围栏
房间
- 类型等级尺寸室内地面
- 起居室总管道11' 3" x 17' 10.9"其他
- 厨房总管道11' 1.8" x 14' 11.9"其他
- 其他总管道9' 10.1" x 11' 6.1"其他
- 卧室总管道8' 8.5" x 10' 9.1"其他
- 卧室总管道8' 11.8" x 11' 6.1"其他
- 其他地下室14' 4" x 14' 4"其他
- 康乐室地下室10' 11.1" x 22' 6"其他
- 餐具室地下室7' 4.1" x 8' 5.1"其他
- 洗衣房地下室7' 1.8" x 7' 10.8"其他
向我询问更多信息
位置
17 Sigmont Rd, Toronto, Ontario, M9C 4K6 加拿大
房产周边
Information about the area around this property within a 5-minute walk.
付款计算器
- $
- %$
- %
- 本金和利息 0
- 物业税 0
- 层 / 公寓楼层 0
销售者
Sotheby’s International Realty Canada
3109 Bloor Street West, Unit 1
Toronto, 安大略, M8X 1E2
类似房产查看所有类似物业
 This website may only be used by consumers that have a bona fide interest in the purchase, sale, or lease of real estate of the type being offered via the website. The data relating to real estate on this website comes in part from the MLS® Reciprocity program of the Toronto Real Estate Board. The data is deemed reliable but is not guaranteed to be accurate.
¹该数值指住宅建筑内部的总居住面积或物业地块面积。所有关于地块或房屋面积的信息均被视为可靠但不作保证,买方须自行核实。不同地区的测量定义可能有所不同。