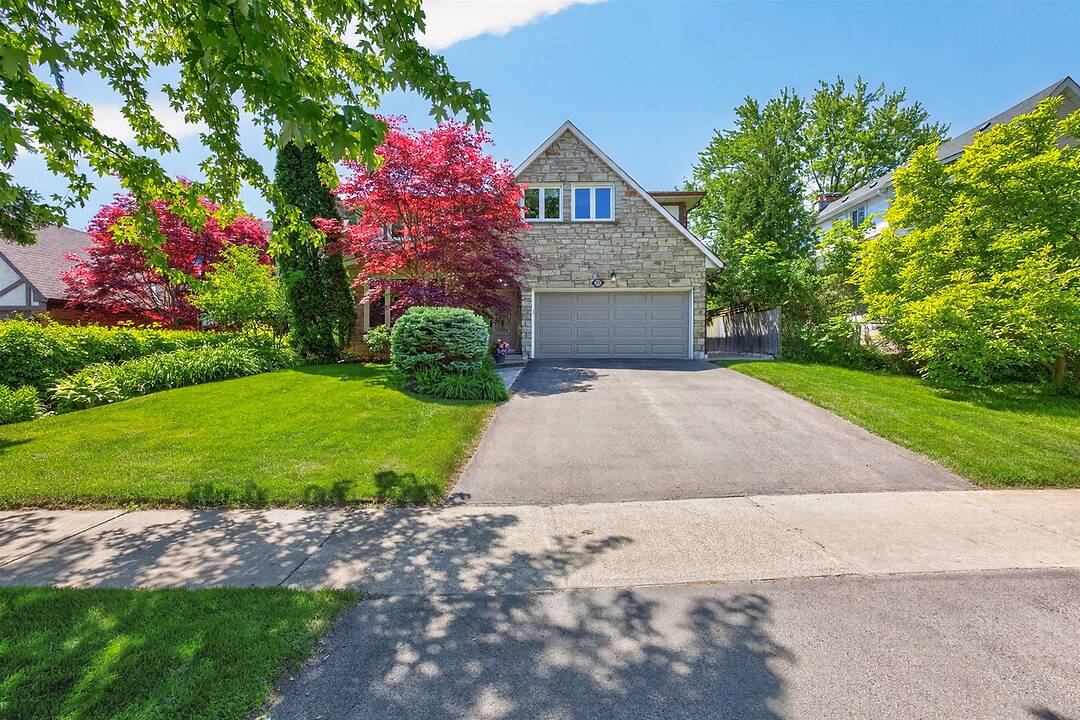

Newtonbrook Beauty
25 Gossamer Ave, Toronto, ON
- 4+1 臥室
- 4 浴室
- 跳到 事实
- Newtonbrook Beauty
重要事实
- MLS® #: C13715164
- 物业编号: SIRC3394684
- 物业类型: 住宅, 独立屋
- 类型: 当代风格
- 地面积¹: 54.06x121.31 英尺
- 卧室: 4+1
- 浴室: 4
- 额外的房间: Den
- 停车位: 6
- 市政 税项 2026: $9,914
- 挂牌出售者:
- Susan Eickmeier
楼盘简介
Welcome to this spacious and beautifully maintained 4-bedroom family home in the highly sought-after Newtonbrook East, complete with a professionally maintained 16' x 32' concrete marbelite in-ground pool. Truly, a private city oasis. This home is designed for both comfortable family living and entertaining; the main floor features generous principal rooms, an eat-in kitchen and family room, both with walk-outs to the backyard, creating an effortless connection between indoor and outdoor living. The second level offers four spacious bedrooms, including a generous primary suite with walk-in closet and 5-piece ensuite. The finished lower level provides exceptional versatility with a recreation room, home office, cedar closet, 3-piece bathroom and abundant storage, ideal for a nanny suite, teenager's retreat or extended-family living. Set on an impressive 54' x 121' lot and surrounded by mature cedar hedges, the property offers exceptional privacy. Recent improvements include a professionally installed roof (Nov. 2025), upgraded R50 attic insulation (Nov. 2025), along with numerous recent maintenance and improvements to the home and grounds. Professional landscaping and a full irrigation system keep the property beautifully maintained throughout the seasons. Ideally located close to parks, excellent schools, shopping and transit, with bus access to Finch Subway Station. A wonderful opportunity to enjoy a spacious family home, private lot and exceptional outdoor living in one of Newtonbrook East's most desirable neighbourhoods. This home checks the boxes and is not to be missed.
下载和媒体
设施和服务
- Eat in Kitchen
- Walk In Closet
- 不锈钢用具
- 中央空调
- 仓库
- 停车场
- 后院
- 地下喷水系统
- 地下室 – 已装修
- 壁炉
- 安全系统
- 室外游泳池
- 木围栏
- 洗衣房
- 社区生活
- 自动喷水灭火系统
- 花园
- 车库
- 连接浴室
- 都会
- 酒窖/石窟
- 隐私围栏
房间
- 类型等级尺寸室内地面
- 起居室总管道12' 7.9" x 20' 11.9"其他
- 餐厅总管道12' 7.9" x 12' 11.9"其他
- 厨房总管道16' 4.8" x 13' 3"其他
- 早餐室总管道0' x 0'其他
- 家庭娱乐室总管道19' 1.9" x 13' 3"其他
- 洗衣房总管道8' 11.8" x 7' 8.9"其他
- 其他二楼12' 6" x 16' 1.2"其他
- 卧室二楼9' 10.1" x 12' 2.8"其他
- 卧室二楼12' 9.9" x 12' 2.8"其他
- 卧室二楼8' 11.8" x 12' 9.1"其他
- 卧室地下室35' 2.8" x 13' 1.8"其他
- 康乐室地下室22' 8.4" x 21' 7"其他
- 家庭办公室地下室7' 6.1" x 11' 2.8"其他
- 水电地下室0' x 0'其他
- 地窖/冷藏室地下室0' x 0'其他
向我询问更多信息
位置
25 Gossamer Ave, Toronto, Ontario, M2M 2X3 加拿大
房产周边
Information about the area around this property within a 5-minute walk.
付款计算器
- $
- %$
- %
- 本金和利息 0
- 物业税 0
- 层 / 公寓楼层 0
销售者
Sotheby’s International Realty Canada
1867 Yonge Street, Suite 100
Toronto, 安大略, M4S 1Y5
类似房产查看所有类似物业
 This website may only be used by consumers that have a bona fide interest in the purchase, sale, or lease of real estate of the type being offered via the website. The data relating to real estate on this website comes in part from the MLS® Reciprocity program of the Toronto Real Estate Board. The data is deemed reliable but is not guaranteed to be accurate.
¹该数值指住宅建筑内部的总居住面积或物业地块面积。所有关于地块或房屋面积的信息均被视为可靠但不作保证,买方须自行核实。不同地区的测量定义可能有所不同。