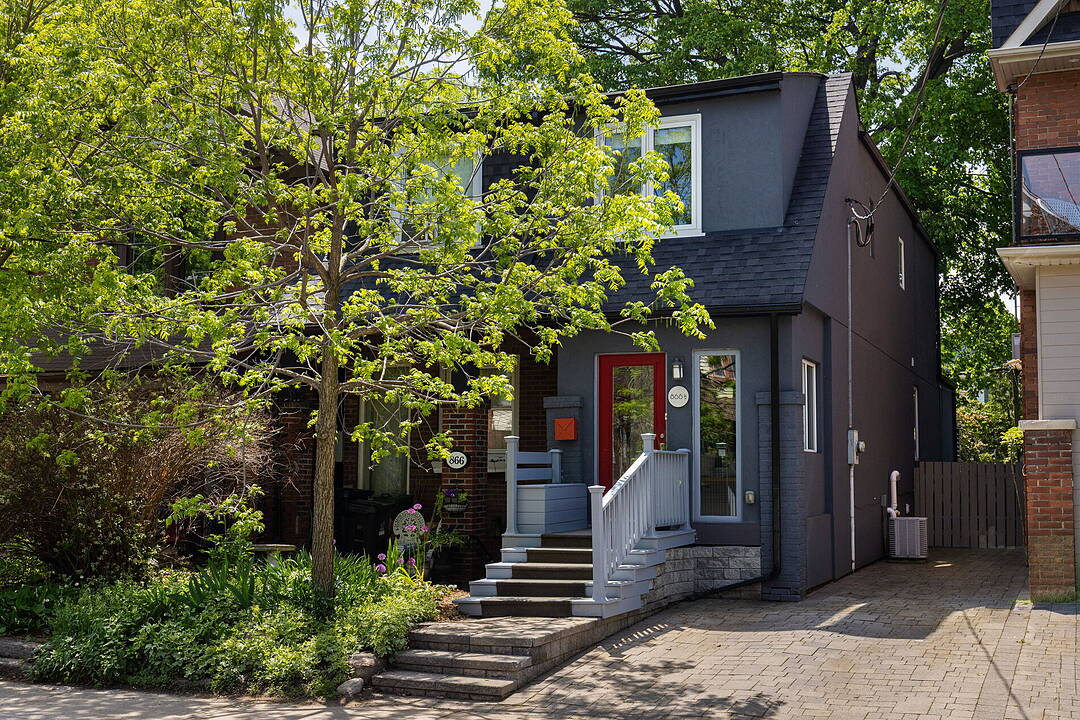

Playter Estates
866 1/2 Carlaw Ave, Toronto, ON
- 3+1 臥室
- 3 浴室
- 1,038 平方呎 住宅
- 跳到 事实
- Playter Estates
重要事实
- 挂牌出售者:
- Cheryl Thompson
楼盘简介
Welcome to 866 1/2 Carlaw Avenue, a beautifully renovated and well-maintained home in the heart of coveted Playter Estates and the prestigious Jackman Avenue Junior Public School district. Blending classic charm with modern flair, this inviting residence offers an opportunity to enjoy a sophisticated urban lifestyle in one of Toronto's most desirable family neighbourhoods. A welcoming enclosed front porch sets the tone before entering a bright and spacious main level filled with natural light. Warm hardwood flooring and an open-concept living and dining area create an inviting setting for everyday living and effortless entertaining. At the heart of the home, the custom kitchen is both stylish and highly functional, offering ample cabinetry, stainless-steel appliances, and a breakfast bar ideal for casual meals or gathering with friends. Just beyond, a cozy sitting area provides the perfect place to read, unwind, or watch TV, with a walk-out to the private backyard. The fenced rear garden is tranquil and beautifully designed, with a two-tier deck, mature trees, a tree house, and built-in bench seating creating an inviting outdoor retreat for relaxing, entertaining, or family time. A built-in shed provides discreet additional storage. The second level features three well-proportioned bedrooms filled with natural light, including a generous primary bedroom with a double closet. The fully finished lower level adds valuable flexibility, complete with an open office area, laundry, an additional bedroom, a three-piece bathroom, and a separate entrance. Ideally located just a short walk to Jackman School, Withrow Park, the Don Valley Ravine, and the vibrant Danforth, offering exceptional access to cafes, restaurants, shops, and amenities. With a Walk Score of 99 and easy access to both Chester and Pape subway stations, this is city living with true neighbourhood charm. Just move in and enjoy!
设施和服务
- Eat in Kitchen
- 不锈钢用具
- 中央空调
- 仓库
- 后院
- 地下室 – 已装修
- 木围栏
- 洗衣房
- 硬木地板
- 社区生活
- 花园
- 都会
- 隐私围栏
房间
- 类型等级尺寸室内地面
- 门厅总管道6' 1.6" x 10' 6.7"其他
- 起居室总管道13' 8.5" x 11' 2.2"其他
- 餐厅总管道10' 9.5" x 11' 2.2"其他
- 厨房总管道13' 3" x 11' 1.8"其他
- 硬木二楼12' 1.6" x 8' 8.7"其他
- 卧室二楼9' 1.4" x 8' 8.5"其他
- 卧室二楼12' 3.6" x 8' 10.6"其他
- 书房地下室9' 8.9" x 8' 10.2"其他
- 洗衣房地下室9' 10.5" x 5' 9.2"其他
- 家庭办公室地下室15' 4.6" x 10' 8.6"其他
- 卧室地下室20' 2.5" x 7' 9.3"其他
向我询问更多信息
位置
866 1/2 Carlaw Ave, Toronto, Ontario, M4K 3L3 加拿大
房产周边
Information about the area around this property within a 5-minute walk.
付款计算器
- $
- %$
- %
- 本金和利息 0
- 物业税 0
- 层 / 公寓楼层 0
销售者
Sotheby’s International Realty Canada
1867 Yonge Street, Suite 100
Toronto, 安大略, M4S 1Y5
类似房产查看所有类似物业
 This website may only be used by consumers that have a bona fide interest in the purchase, sale, or lease of real estate of the type being offered via the website. The data relating to real estate on this website comes in part from the MLS® Reciprocity program of the Toronto Real Estate Board. The data is deemed reliable but is not guaranteed to be accurate.
¹该数值指住宅建筑内部的总居住面积或物业地块面积。所有关于地块或房屋面积的信息均被视为可靠但不作保证,买方须自行核实。不同地区的测量定义可能有所不同。