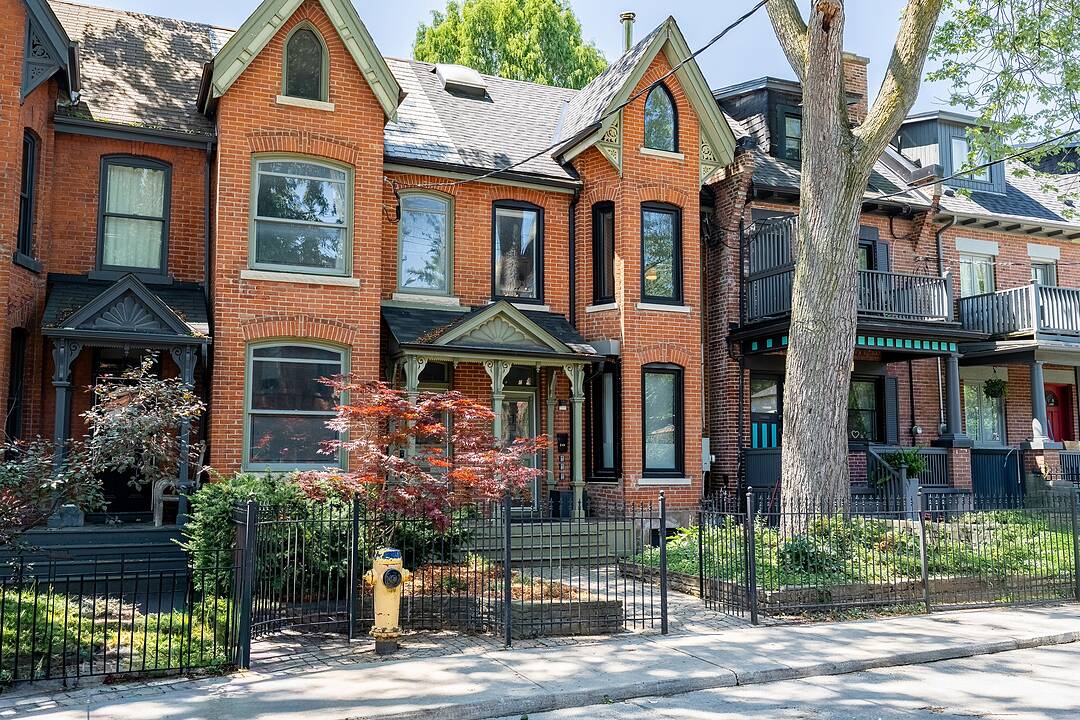

地区待售联体别墅Moss Park
366 Ontario St, Toronto, ON
- 3+2 臥室
- 4 浴室
- 2,677 平方呎 住宅
- 跳到 事实
- 地区待售联体别墅Moss Park
重要事实
- 挂牌出售者:
- Trevor Fontaine
楼盘简介
Discover a rare opportunity to own a legal, city-approved triplex that perfectly balances historic Toronto charm with high-end modern design.
Extensively gutted and renovated from the studs in 2019, this turnkey property offers close to 3,000 square feet of thoughtfully optimized living space across three distinct, self-contained suites. This is a truly seamless addition to any investment portfolio or an ideal live-and-rent scenario.
Behind the timeless brick facade, the home has been completely transformed. The 2019 renovations included modernized kitchens with quartz countertops, updated bathrooms, new windows, lighting, staircases, and a professionally underpinned lower level excavated to increase the ceiling height. A brand-new roof was installed in 2023.
The property features three separate hydro meters, three gas meters, and dedicated laundry in every unit.
The upper-level two-bedroom, two-bathroom suite is bathed in natural light from a striking skylight and blends modern finishes with beautifully preserved original red brick walls. It boasts a private balcony off the primary bedroom, a massive accessible attic for rare urban storage, and its own furnace and central air conditioning.
The main-level one-bedroom suite features a bright, inviting layout highlighted by a charming, working wood-burning fireplace and a walk-out to a private outdoor patio. It is also serviced by its own furnace and central air.
Accessed via a private rear entrance, the lower-level two-bedroom suite features warm exposed brick, high ceilings, modern vinyl flooring, and a bathroom with a sleek walk-in shower.
Set on a deep lot with the potential to convert the rear garden into parking off the laneway, this exceptional triplex delivers flexibility, quality craftsmanship, and outstanding value.
设施和服务
- Walk Out Basement
- 不锈钢用具
- 中央空调
- 后院
- 地下室 – 已装修
- 壁炉
- 大理石台面
- 洗衣房
- 空调
- 连接浴室
- 都会
房间
- 类型等级尺寸室内地面
- 起居室总管道12' 9.9" x 14' 9.5"其他
- 厨房总管道11' 3.4" x 12' 4"其他
- 其他总管道11' 6.7" x 11' 11.3"其他
- 起居室二楼12' 4.8" x 11' 10.5"其他
- 厨房二楼9' 10.1" x 15' 1.8"其他
- 卧室二楼10' 7.5" x 11' 5.7"其他
- 其他三楼12' 5.2" x 15' 1.8"其他
- 起居室下层11' 8.9" x 8' 3.6"其他
- 厨房下层9' 5.3" x 9' 7.3"其他
- 聚氯乙烯下层13' 6.9" x 11' 2.6"其他
- 卧室下层7' 3.4" x 12' 3.6"其他
向我询问更多信息
位置
366 Ontario St, Toronto, Ontario, M5A 2V7 加拿大
房产周边
Information about the area around this property within a 5-minute walk.
付款计算器
- $
- %$
- %
- 本金和利息 0
- 物业税 0
- 层 / 公寓楼层 0
销售者
Sotheby’s International Realty Canada
1867 Yonge Street, Suite 100
Toronto, 安大略, M4S 1Y5
类似房产查看所有类似物业
 This website may only be used by consumers that have a bona fide interest in the purchase, sale, or lease of real estate of the type being offered via the website. The data relating to real estate on this website comes in part from the MLS® Reciprocity program of the Toronto Real Estate Board. The data is deemed reliable but is not guaranteed to be accurate.
¹该数值指住宅建筑内部的总居住面积或物业地块面积。所有关于地块或房屋面积的信息均被视为可靠但不作保证,买方须自行核实。不同地区的测量定义可能有所不同。