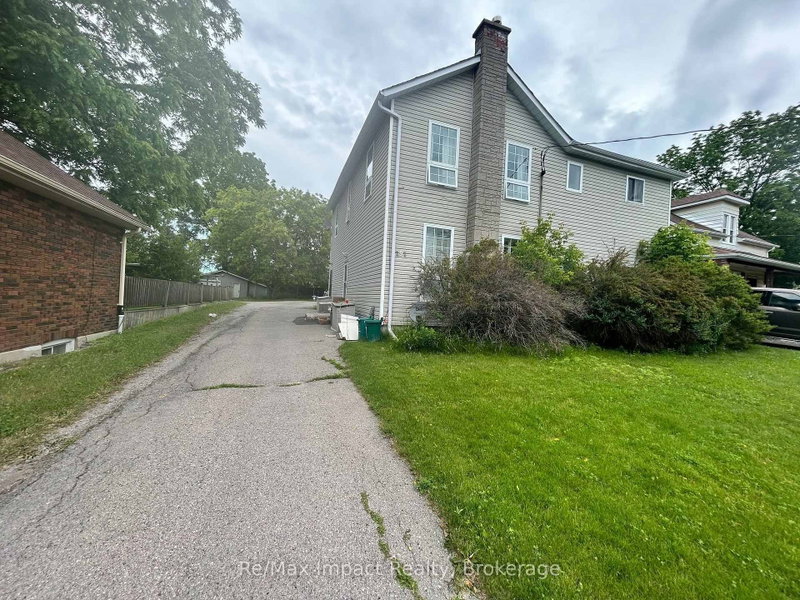

地区待售多户家庭Oshawa
292 William St E, Oshawa, ON
- 4 臥室
- 4 浴室
- 跳到 事实
- 地区待售多户家庭Oshawa
重要事实
- 挂牌出售者:
- Re/Max Impact Realty
楼盘简介
Legal Four Plex 2 Story built in 1910 on a quite street, the property has a large back yard with lots of driveway and parking one spot for each apartment plus some extra. The property has four one bedroom apartments all very similar in size and layout. The basement is split into 2 sections the back section is laundry and has 2 washers and 2 coin dryers. All units are currently rented one at $1325 plus Hydro this tenant takes care of the yard maintenance, one rented at $1500 Monthly plus hydro and 2 rented at $1525 plus hydro all of the tenants would like to stay. The property shows very well all units only one may not in excellent shape. The tenants are excellent tenants always pay on time and keep the units looking really good. The property backs onto the development underway to the north, which is the vacant parcel that starts at Adelaide Road and Ritson Road and goes south and east. 278 William is being sold as well and listed at $684,900.00 the two properties combined are almost an half an acre.
房间
- 类型等级尺寸室内地面
- 厨房总管道6' 9.8" x 17' 6.2"其他
- 起居室总管道13' 5.8" x 14' 1.2"其他
- 卧室总管道9' 6.5" x 11' 3.4"其他
- 厨房总管道6' 9.8" x 17' 6.2"其他
- 起居室总管道13' 5.8" x 14' 1.2"其他
- 卧室总管道9' 6.5" x 11' 3.4"其他
- 厨房二楼6' 9.8" x 17' 6.2"其他
- 起居室二楼13' 5.8" x 14' 1.2"其他
- 卧室二楼9' 6.5" x 11' 3.4"其他
- 厨房二楼6' 9.8" x 17' 6.2"其他
- 起居室二楼13' 5.8" x 14' 1.2"其他
- 卧室二楼9' 6.5" x 11' 3.4"其他
上市代理商
咨询更多信息
咨询更多信息
位置
292 William St E, Oshawa, Ontario, L1G 1K8 加拿大
房产周边
Information about the area around this property within a 5-minute walk.
付款计算器
- $
- %$
- %
- 本金和利息 0
- 物业税 0
- 层 / 公寓楼层 0
类似房产查看所有类似物业
 This website may only be used by consumers that have a bona fide interest in the purchase, sale, or lease of real estate of the type being offered via the website. The data relating to real estate on this website comes in part from the MLS® Reciprocity program of the Toronto Real Estate Board. The data is deemed reliable but is not guaranteed to be accurate.
¹该数值指住宅建筑内部的总居住面积或物业地块面积。所有关于地块或房屋面积的信息均被视为可靠但不作保证,买方须自行核实。不同地区的测量定义可能有所不同。