
地区待售房屋Oshawa
787 Simcoe St N, Oshawa, ON
- 5 臥室
- 5 浴室
- 跳到 事实
- 地区待售房屋Oshawa
重要事实
- 挂牌出售者:
- Janice Williams, Robert Nelson
楼盘简介
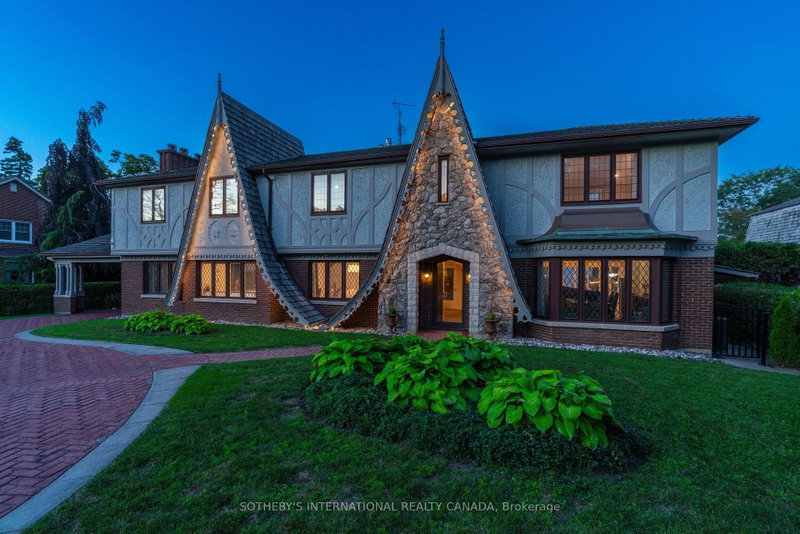
"Tudor Terrace" - A truly extraordinary residence set on an exceptional, approximately half-acre, landscaped lot. Rich in architectural character and timeless craftsmanship, Tudor Terrace blends storybook charm with sophisticated modern luxury. The dramatic front foyer features a winding staircase, original entry door, stained-glass/lead windows, intricate plaster mouldings and a domed ceiling, opening to a truly spectacular marble courtyard. The formal dining room showcases herringbone flooring, leaded windows and custom Tai Ping Hong Kong carpeting. A distinctive semi-circular sunken music room overlooks the courtyard. The custom chef's kitchen is beautifully appointed with quartzite countertops and backsplash, bespoke cabinetry, Miele and Gaggenau appliances, Kohler fixtures and herringbone flooring, complemented by a charming breakfast room with custom cabinetry and leaded windows. Elegant principal rooms include a family room with gas fireplace, a sunken sitting room with floor-to-ceiling windows overlooking the indoor pool and courtyard, and a richly detailed office with built-ins, leaded windows and antique coal fireplace. The spectacular indoor pool retreat features skylights, a sauna, whirlpool, shower, private courtyard access and a tiled concrete pool approximately 4'-10' in depth. The upper level offers five bedrooms, including a refined primary suite with walk-in closet and luxurious ensuite featuring marble countertops, a stained-glass window and a Kohler BodyJet shower. The lower level offers a separate entrance through the garage - an ideal setup for potential multi-generational living. Outside, the Tudor character continues with cedar roofing, copper detailing, a copper weathervane, gingerbread detailing, bronze fountain, gazebo, a brick garden shed, a stamped-concrete circular driveway and a double built-in garage with a porte-cochere. A rare and remarkable residence where notable architectural, resort-style amenities and modern luxury converge.
下载和媒体
房间
- 类型等级尺寸室内地面
- 门厅总管道12' 9.9" x 10' 5.9"其他
- 餐厅总管道13' 6.9" x 17' 11.1"其他
- 日光浴室/日光浴室底层13' 6.9" x 10' 1.2"其他
- 厨房总管道13' 8.9" x 14' 11.1"其他
- 早餐室总管道10' 11.1" x 15' 7"其他
- 家庭娱乐室总管道16' 2.4" x 16' 6"其他
- 就餐时段底层23' 9.8" x 11' 2.2"其他
- 其他底层26' 4.9" x 50' 9.8"其他
- 书房总管道14' 9.1" x 12' 9.1"其他
- 前厅总管道10' 2.8" x 10' 7.8"其他
- 其他二楼14' 11.1" x 15' 7"其他
- 卧室二楼11' 10.9" x 11' 10.1"其他
- 卧室二楼11' 10.9" x 11' 10.1"其他
- 卧室二楼11' 3" x 23' 11.6"其他
- 卧室二楼11' 6.9" x 18' 9.9"其他
- 康乐室地下室13' 10.1" x 20' 11.9"其他
- 活动室地下室9' 8.1" x 20' 6"其他
- 其他地下室12' 4" x 5' 10"其他
- 媒体/娱乐地下室16' 11.9" x 11' 3.8"其他
向我们咨询更多信息
位置
787 Simcoe St N, Oshawa, Ontario, L1G 4V9 加拿大
房产周边
Information about the area around this property within a 5-minute walk.
付款计算器
- $
- %$
- %
- 本金和利息 0
- 物业税 0
- 层 / 公寓楼层 0
销售者
Sotheby’s International Realty Canada
1867 Yonge Street, Suite 100
Toronto, 安大略, M4S 1Y5
类似房产查看所有类似物业
 This website may only be used by consumers that have a bona fide interest in the purchase, sale, or lease of real estate of the type being offered via the website. The data relating to real estate on this website comes in part from the MLS® Reciprocity program of the Toronto Real Estate Board. The data is deemed reliable but is not guaranteed to be accurate.
¹该数值指住宅建筑内部的总居住面积或物业地块面积。所有关于地块或房屋面积的信息均被视为可靠但不作保证,买方须自行核实。不同地区的测量定义可能有所不同。