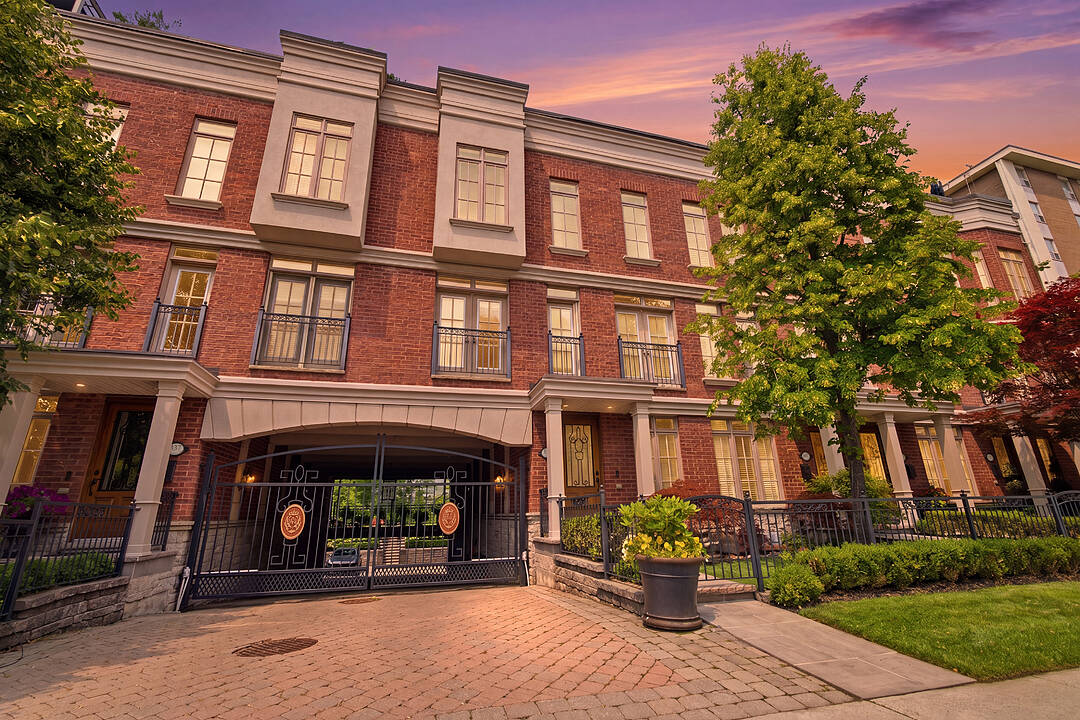

Luxury Living
339 Randall St, Oakville, ON
- 3 臥室
- 5 浴室
- 跳到 事实
- Luxury Living
重要事实
楼盘简介
Luxury living without the upkeep. Perfectly positioned in the heart of Downtown Oakville, this exceptional three-storey executive townhome offers more than 3,800 square feet of thoughtfully designed living space, combining the scale and sophistication of a luxury residence with the ease of a low-maintenance lifestyle. Just moments from Lake Ontario, boutique shopping, acclaimed restaurants, the Oakville Centre for the Performing Arts, the marina, parks, and top-rated schools, every convenience is just outside your door.Designed to maximize natural light and generous proportions, the home features an elegant living room centred around a natural gas fireplace, a beautifully renovated chef's kitchen with quartz countertops, premium JennAir appliances, and a walk-in pantry, along with spacious dining and entertaining areas that extend seamlessly to multiple outdoor spaces.A private elevator provides effortless access to every level, while the upper floors offer three generous bedrooms, including a luxurious primary suite complete with its own fireplace, walk-in closet, and spa-inspired ensuite. A bright loft offers exceptional flexibility as a home office, studio, or lounge, opening onto an expansive rooftop terrace with a wisteria-covered pergola and natural gas barbecue-an inviting space for entertaining or enjoying quiet evenings outdoors. The finished walk-out lower level adds valuable living space with a welcoming family room, wet bar, walkout to the rear stone patio, and direct access to the attached garage.Offering the comfort, space, and finishes of a detached luxury home without the demands of extensive property maintenance, this is executive living at its finest in one of Oakville's most coveted downtown locations.
下载和媒体
设施和服务
- Eat in Kitchen
- Walk In Closet
- 中央空调
- 停车场
- 地下室 – 已装修
- 壁炉
- 大理石台面
- 洗衣房
- 车库
- 连接浴室
- 餐具室
房间
- 类型等级尺寸室内地面
- 起居室总管道10' 9.5" x 11' 6.9"其他
- 其他总管道22' 10.4" x 11' 6.9"其他
- 厨房二楼17' 7" x 10' 10.3"其他
- 餐厅二楼17' 7" x 10' 11.4"其他
- 其他二楼14' 8.7" x 9' 10.5"其他
- 家庭娱乐室二楼18' 1.4" x 21' 9.8"其他
- 卧室三楼15' 1.8" x 10' 6.7"其他
- 卧室三楼13' 4.2" x 10' 11.1"其他
- 其他三楼21' 1.9" x 21' 9.8"其他
- 其他上部20' 11.9" x 11' 6.9"其他
- 其他地下室5' 6.1" x 10' 7.9"其他
向我们咨询更多信息
位置
339 Randall St, Oakville, Ontario, L6J 1R3 加拿大
房产周边
Information about the area around this property within a 5-minute walk.
销售者
Sotheby’s International Realty Canada
309 Lakeshore Road East
Oakville, 安大略, L6J 1J3
类似房产查看所有类似物业
 This website may only be used by consumers that have a bona fide interest in the purchase, sale, or lease of real estate of the type being offered via the website. The data relating to real estate on this website comes in part from the MLS® Reciprocity program of the Toronto Real Estate Board. The data is deemed reliable but is not guaranteed to be accurate.
¹该数值指住宅建筑内部的总居住面积或物业地块面积。所有关于地块或房屋面积的信息均被视为可靠但不作保证,买方须自行核实。不同地区的测量定义可能有所不同。