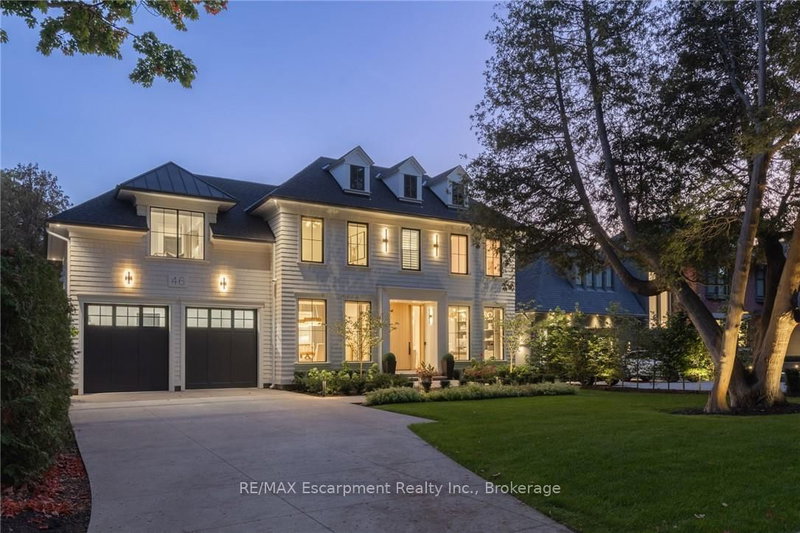

地区待售房屋Oakville
46 Second St, Oakville, ON
- 4+1 臥室
- 7 浴室
- 跳到 事实
- 地区待售房屋Oakville
重要事实
- 挂牌出售者:
- RE/MAX Escarpment Realty Inc., Brokerage
楼盘简介
Walk to downtown Oakville from this 2024 custom-built residence, just three houses from Lake Ontario on a 65' x 158' lot south of Lakeshore. A rare new-construction opportunity in Old Oakville's most walkable pocket-minutes from the harbour, the Oakville Club, Lakeshore Road dining, and waterfront trails. Offers 4,362 sq. ft. above grade plus a 2,468 sq. ft. finished lower level (6,830 sq. ft. total). Net Zero Ready with a Tarion warranty, crafted by Chatsworth Fine Homes alongside architect John Willmott and designer Jane Lockhart. Main floor features herringbone white oak floors, panel mouldings, a private office, custom mudroom, and a formal dining room. The chef's kitchen boasts Miele appliances (plumbed coffee system, dual steam/standard ovens), SubZero refrigeration, and a wine column. It opens to a great room with a linear fireplace, custom built-ins, and floor-to-ceiling garden views. The primary suite serves as a spa-inspired retreat with a freestanding tub, oversized shower, double vanity, and a dressing-island walk-in closet. Secondary bedrooms each feature private ensuites. Includes heated floors, curbless showers, and upper-level laundry with two washer/dryer sets. The lower level (10' ceilings) is built to entertain: rec room with custom bar/kitchenette, gym, theatre, full bath, additional bedroom, and walk-up access to the yard. The west-facing rear yard catches optimal afternoon sun, complete with a covered heated lounge, in-ground pool with waterfall, and a hot tub. Extras include partial lake views, a heated driveway, radiant floor heating, Crestron automation, Tesla charger rough-in, and a standby generator. A turn-key luxury home in prime Old Oakville where inventory like this rarely comes to market. LUXURY CERTIFIED.
下载和媒体
房间
- 类型等级尺寸室内地面
- 洗手间二楼5' 6.9" x 8' 3.9"其他
- 卧室二楼12' 2" x 16' 2"其他
- 大房间总管道18' 9.1" x 21' 11.4"其他
- 卧室二楼12' 8.8" x 17' 3.8"其他
- 康乐室下层18' 4.8" x 47' 4.1"其他
- 前厅总管道7' 8.1" x 21' 11.4"其他
- 其他二楼11' 5" x 16' 9.1"其他
- 洗手间下层5' 8.1" x 9' 3"其他
- 门厅总管道8' 2" x 12' 11.9"其他
- 家庭办公室总管道10' 2" x 12' 8.8"其他
- 其他下层11' 6.1" x 16' 2"其他
- 洗手间二楼12' 2" x 16' 6"其他
- 洗衣房二楼12' 9.1" x 13' 5"其他
- 水电下层8' 2" x 11' 10.7"其他
- 餐厅总管道12' 2" x 16' 9.1"其他
- 洗手间二楼4' 11" x 8' 9.1"其他
- 健身房下层13' 10.8" x 15' 5.8"其他
- 厨房总管道10' 4" x 21' 11.4"其他
- 其他总管道8' 6.3" x 12' 8.8"其他
- 早餐室总管道12' 2" x 21' 11.4"其他
- 洗手间下层11' 6.9" x 7' 6.1"其他
- 卧室二楼14' 2" x 20' 11.1"其他
- 洗手间总管道6' 8.3" x 6' 11"其他
- 卧室下层11' 8.9" x 12' 7.9"其他
- 其他下层7' 10.3" x 13' 5"其他
- 洗手间二楼7' 8.1" x 8' 5.1"其他
- 其他二楼16' 9.1" x 20' 9.4"其他
上市代理商
咨询更多信息
咨询更多信息
位置
46 Second St, Oakville, Ontario, L6J 3T2 加拿大
房产周边
Information about the area around this property within a 5-minute walk.
付款计算器
- $
- %$
- %
- 本金和利息 0
- 物业税 0
- 层 / 公寓楼层 0
类似房产查看所有类似物业
 This website may only be used by consumers that have a bona fide interest in the purchase, sale, or lease of real estate of the type being offered via the website. The data relating to real estate on this website comes in part from the MLS® Reciprocity program of the Toronto Real Estate Board. The data is deemed reliable but is not guaranteed to be accurate.
¹该数值指住宅建筑内部的总居住面积或物业地块面积。所有关于地块或房屋面积的信息均被视为可靠但不作保证,买方须自行核实。不同地区的测量定义可能有所不同。