
地区待售房屋Ottawa
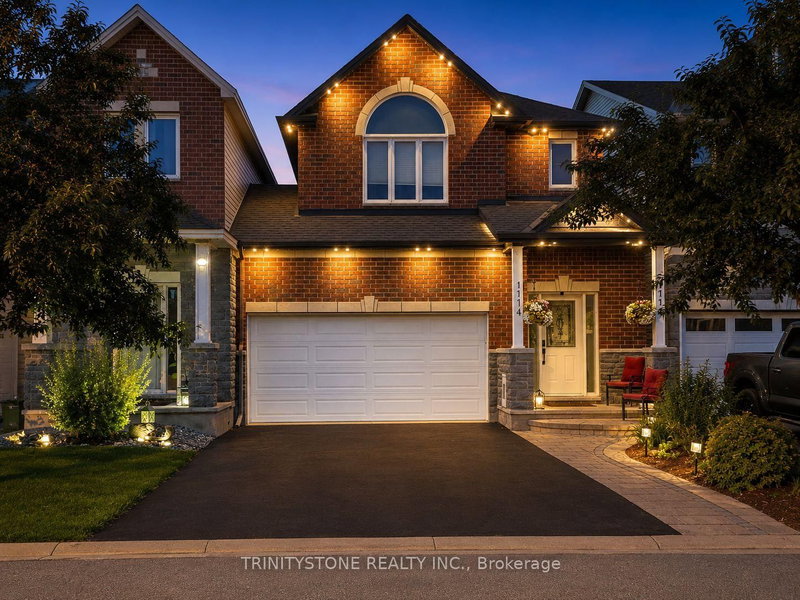
1114 Northgraves Cres, Ottawa, ON
- 3 臥室
- 3 浴室
- 跳到 事实
- 地区待售房屋Ottawa
重要事实
- 挂牌出售者:
- TRINITYSTONE REALTY INC.
楼盘简介
[DETACHED LIVING WITH PARK VIEWS] Welcome to 1114 Northgraves Crescent - a 3 Bedroom/3 Bathroom fully single-family home layout connected ONLY below ground at the garage, offering 100% independent living walls, complete quiet, and ultimate privacy!Backing directly onto a tranquil park with no rear neighbors, this home features a rare finished walk-out basement that opens straight into your fully fenced, landscaped backyard and walking trails.Main Highlights: Main Floor: Soaring 9-ft ceilings, rich hardwood floors, bright living space with gas fireplace, and a chef's kitchen featuring quartz countertops and stainless steel appliances. Upper Level: Spacious primary suite with walk-in closet & 4-pc ensuite (soaker tub + glass shower), plus second-floor laundry. Lower Level: Fully finished walk-out lower level - perfect for a family room, home office, or gym. Recent Upgrades: Replacement windows (2026), smart keypad entry, and Gemstone permanent LED exterior lighting.Get all the benefits of a detached home in desirable Trailwest, combined with stunning green-space views!
下载和媒体
房间
上市代理商
咨询更多信息
咨询更多信息
位置
1114 Northgraves Cres, Ottawa, Ontario, K2M 0C7 加拿大
房产周边
Information about the area around this property within a 5-minute walk.
付款计算器
- $
- %$
- %
- 本金和利息 0
- 物业税 0
- 层 / 公寓楼层 0
类似房产查看所有类似物业
 This website may only be used by consumers that have a bona fide interest in the purchase, sale, or lease of real estate of the type being offered via the website. The data relating to real estate on this website comes in part from the MLS® Reciprocity program of the Toronto Real Estate Board. The data is deemed reliable but is not guaranteed to be accurate.
¹该数值指住宅建筑内部的总居住面积或物业地块面积。所有关于地块或房屋面积的信息均被视为可靠但不作保证,买方须自行核实。不同地区的测量定义可能有所不同。