
地区待售房屋Ottawa
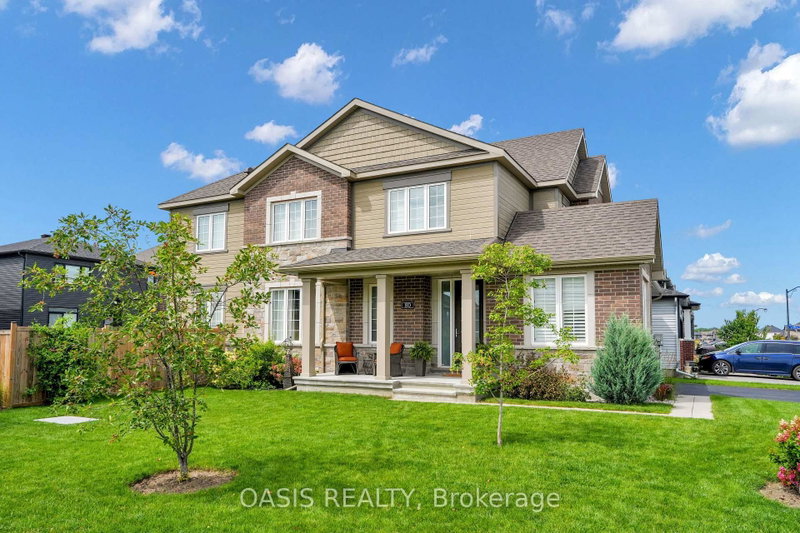
80 Lantern Rd, Ottawa, ON
- 3 臥室
- 3 浴室
- 跳到 事实
- 地区待售房屋Ottawa
重要事实
- 挂牌出售者:
- OASIS REALTY
楼盘简介
Upscale, yet affordable in Manotick Mahogany! Tastefully decorated and well appointed home with floorplan designed for its premium corner lot location, providing the best natural light and privacy possible for this southeast facing home. Timeless design choices and neutral colours abound. Three bedrooms plus a generous loft/tv room/office which could also be converted to a 4th bedroom .Main floor features a nice flow with a mix of open concept and defined functional spaces, including generous foyer, den/tv room, dining room, living room with gas fireplace and kitchen with large island and breakfast bar plus a generous eat in space. The basement level has been finished with a large family room and has both good natural light and pot lights, for additional living space with the overall finished living space a just over2,900 sq ft. (plus another 330 unfinished) Many key features and additions including: pool sized and fenced yard with garden shed, stainless steel appliances. Coffee bar, quartz counters, hardwood floors, landscaping, professional window coverings, some California style shutters, wide stairway to 2nd floor, extra pot lights and more. Enhanced value in this 5 year young home, providing the best of suburban amenities in this single family home neighbourhood , plus the village vibe, check it out today!
下载和媒体
房间
- 类型等级尺寸室内地面
- 家庭办公室底层10' 1.2" x 9' 10.1"其他
- 餐厅底层10' 11.1" x 14' 2"其他
- 起居室底层12' 2" x 16' 1.2"其他
- 厨房底层13' 6.2" x 13' 11.7"其他
- 早餐室底层10' 7.1" x 11' 9.7"其他
- 洗手间底层7' 3.7" x 2' 11"其他
- 家庭娱乐室二楼15' 11" x 11' 3.8"其他
- 卧室二楼10' 11.8" x 11' 8.1"其他
- 卧室二楼12' 7.5" x 12' 1.2"其他
- 洗手间二楼7' 2.6" x 11' 7.3"其他
- 其他二楼16' 4.4" x 16' 4.4"其他
- 洗衣房二楼6' 5.9" x 5' 3.7"其他
- 洗手间二楼9' 1.8" x 11' 7.7"其他
- 康乐室地下室27' 7.8" x 27' 8"其他
- 水电地下室13' 4.6" x 16' 10.7"其他
- 其他地下室20' 6.8" x 9' 6.6"其他
上市代理商
咨询更多信息
咨询更多信息
位置
80 Lantern Rd, Ottawa, Ontario, K4M 0N4 加拿大
房产周边
Information about the area around this property within a 5-minute walk.
付款计算器
- $
- %$
- %
- 本金和利息 0
- 物业税 0
- 层 / 公寓楼层 0
类似房产查看所有类似物业
 This website may only be used by consumers that have a bona fide interest in the purchase, sale, or lease of real estate of the type being offered via the website. The data relating to real estate on this website comes in part from the MLS® Reciprocity program of the Toronto Real Estate Board. The data is deemed reliable but is not guaranteed to be accurate.
¹该数值指住宅建筑内部的总居住面积或物业地块面积。所有关于地块或房屋面积的信息均被视为可靠但不作保证,买方须自行核实。不同地区的测量定义可能有所不同。