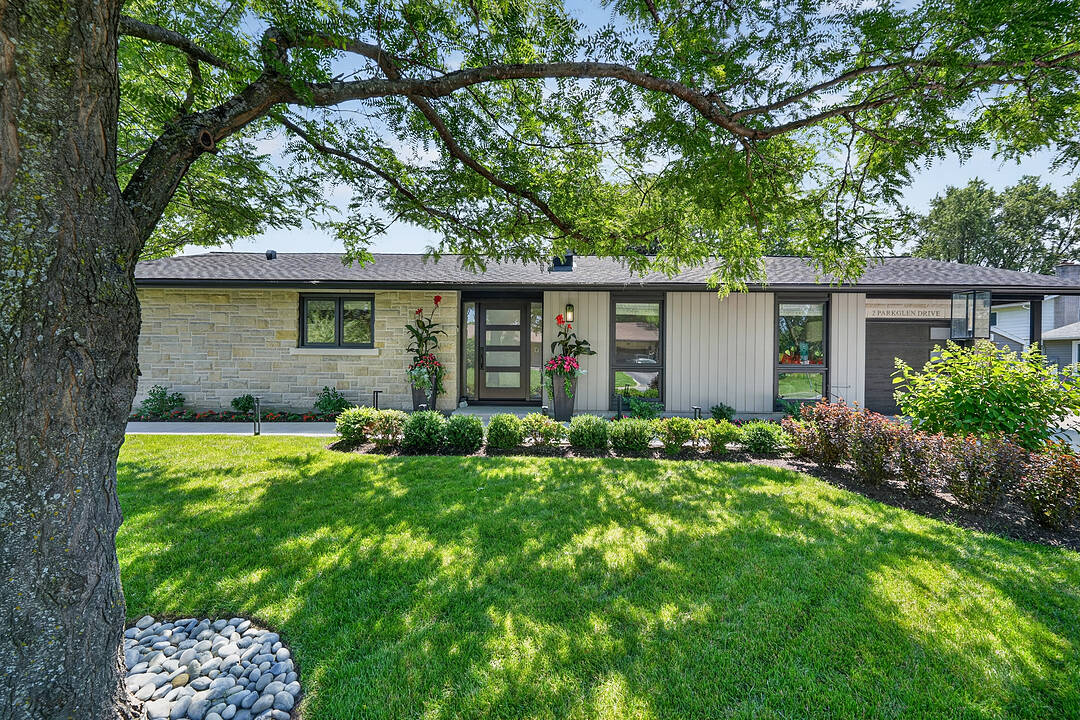

Ryan Farm
2 Parkglen Dr, Ottawa, ON
- 2+1 臥室
- 3 浴室
- 1,517 平方呎 住宅
- 跳到 事实
- Ryan Farm
重要事实
- 挂牌出售者:
- Shara Turner
楼盘简介
Nestled in the prestigious Ryan Farm community of Meadowlands and St. Clair, this exceptional executive bungalow has been masterfully renovated to the highest standards, offering an elegant turnkey lifestyle for the most discerning buyer. From the moment you arrive, the striking stone façade, custom solid wood front entry door, custom concrete driveway, and professionally landscaped grounds create an unforgettable first impression. Inside, rich engineered hardwood floors, custom millwork, and designer finishes complement the spectacular chef-inspired kitchen featuring premium Fisher and Paykel appliances. The thoughtfully designed main level offers 2 spacious bedrooms and 2 beautifully appointed bathrooms, including a luxurious primary suite. The professionally finished lower level extends the living space with a generous family room, custom bar area, third bedroom, and full bathroom-ideal for entertaining, overnight guests, or a private retreat. Step outside to your own backyard oasis. Multiple tiered entertaining spaces lead to a sparkling in-ground pool, custom cedar cabana with bar, fire wall, fire pit, cedar deck with glass railings, and beautifully landscaped gardens, creating the perfect setting for summer entertaining or quiet evenings at home. Ideal for professional couples, downsizers, or those seeking the convenience of condominium living without sacrificing the privacy of a detached home, this residence offers the perfect blend of luxury, comfort, and low-maintenance living. Ideally located in one of Ottawa's most desirable neighbourhoods, you'll enjoy quick access to shopping, restaurants, parks, excellent schools, public transit, the O-Train, Algonquin College, Carleton University, and Ottawa's major transportation routes. A rare opportunity to own a truly turnkey luxury bungalow where exceptional craftsmanship, resort-style outdoor living, and an unbeatable location come together in one remarkable home.
设施和服务
- Walk In Closet
- 专业级电器
- 中央空调
- 仓库
- 停车场
- 后院
- 地下室 – 已装修
- 壁炉
- 室外游泳池
- 木围栏
- 洗衣房
- 硬木地板
- 社区生活
- 花园
- 车库
- 车间
- 连接浴室
- 隐私围栏
房间
- 类型等级尺寸室内地面
- 厨房总管道11' 8.5" x 14' 7.1"其他
- 餐厅总管道11' 8.5" x 13' 1.4"其他
- 起居室总管道12' 9.4" x 19' 3.4"其他
- 卧室总管道9' 10.5" x 8' 1.2"其他
- 其他总管道12' 4.8" x 15' 2.2"其他
- 卧室下层11' 10.7" x 11' 7.3"其他
- 家庭娱乐室下层12' 1.2" x 35' 7.8"其他
- 家庭办公室下层11' 10.7" x 8' 9.5"其他
- 其他下层12' 1.2" x 9' 6.1"其他
向我询问更多信息
位置
2 Parkglen Dr, Ottawa, Ontario, K2G 3R5 加拿大
房产周边
Information about the area around this property within a 5-minute walk.
付款计算器
- $
- %$
- %
- 本金和利息 0
- 物业税 0
- 层 / 公寓楼层 0
销售者
Sotheby’s International Realty Canada
1867 Yonge Street, Suite 100
Toronto, 安大略, M4S 1Y5
类似房产查看所有类似物业
 This website may only be used by consumers that have a bona fide interest in the purchase, sale, or lease of real estate of the type being offered via the website. The data relating to real estate on this website comes in part from the MLS® Reciprocity program of the Toronto Real Estate Board. The data is deemed reliable but is not guaranteed to be accurate.
¹该数值指住宅建筑内部的总居住面积或物业地块面积。所有关于地块或房屋面积的信息均被视为可靠但不作保证,买方须自行核实。不同地区的测量定义可能有所不同。