
地区待售房屋Trent Lakes
124 Fire Route 66, Trent Lakes, ON
- 2+2 臥室
- 3 浴室
- 2,928 平方呎 住宅
- 跳到 事实
- 地区待售房屋Trent Lakes
重要事实
- 挂牌出售者:
- Karen Houghton
楼盘简介
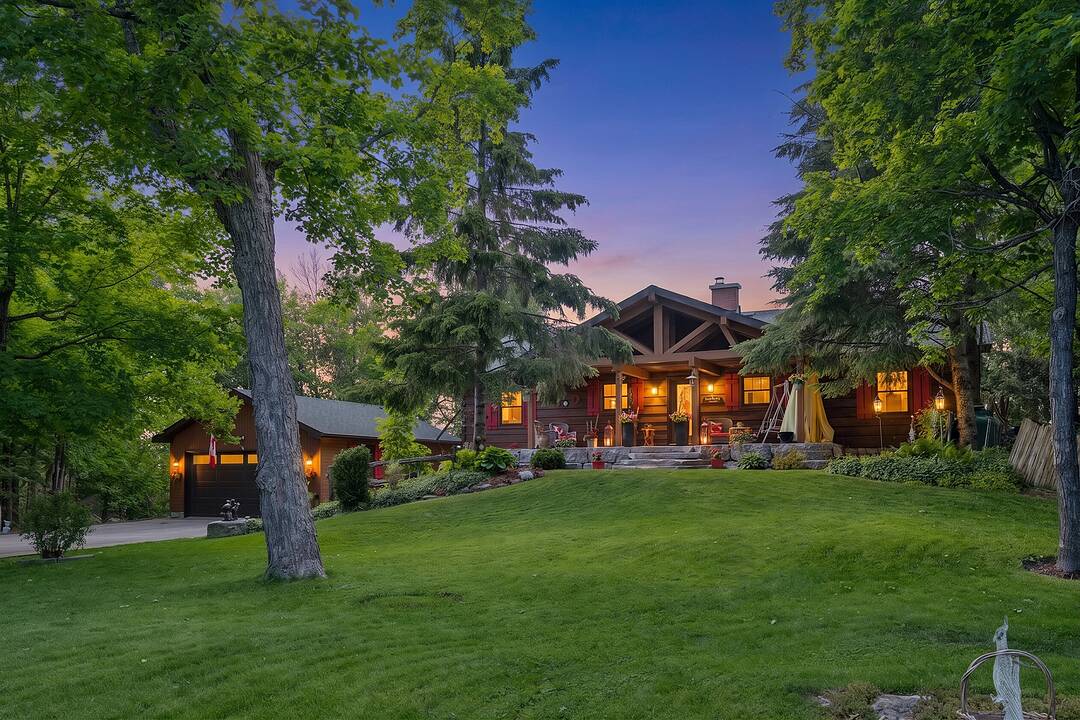
An exceptional property that will "WOW" the moment you drive through the wrought iron gate.
Gorgeous grounds, a stunning Confederation Log Home on the preferred northern waters of Pigeon Lake. The covered porch welcomes you into an inviting space with 3,000 square feet of total living. An open-concept main floor features an updated kitchen, two bathrooms, hardwood floors and a STUNNING stone double-sided wood-burning fireplace. 2 bedrooms on the main level have walkouts to the deck and 2 others are on the lower level all with lake views. The main floor includes an office, family room and gym on the lower level and 3rd bathrooms. Thoughtfully designed to defy the traditional "dark cabin" aesthetic, the home's interior infuses a sophisticated French Country flair that contrasts the exposed timber and rugged stone-faced walls.
Situated on a premium, beautifully landscaped half-acre lot with great privacy, the property commands magnificent, elevated, panoramic big lake views of Pigeon Lake. The exterior grounds feature multiple dedicated outdoor living zones, meticulously planned to host unforgettable gatherings against the backdrop of coveted, world-class northwest sunset exposures.
For the water enthusiast, the shoreline represents the ultimate gold standard: 100 feet of clean, prime frontage boasting deep water off the dock and weed-free swimming. A true boater's paradise, you enjoy rare, lock-free boating across an expansive four-lake system encompassing Pigeon, Buckhorn, Big Bald, and Little Bald Lake.
Cruise to the vibrant town of Bobcaygeon in just 10 minutes for boutique shopping and dining, or launch a kayak from your dock and paddle into the glass-calm, tranquil channels of the neighbouring Bald Lakes.
Only a 15 minute drive to the vibrant village of Buckhorn with great amenities, hiking and golf nearby.
A two-car garage, multiple sheds, and a full Generac generator system make this a spectacular year-round home.
Info on extensive updates available.
设施和服务
- Walk Out Basement
- 中央空调
- 仓库
- 停车场
- 地下室 – 已装修
- 壁炉
- 安全系统
- 小船码头
- 敞开式门廊
- 水疗/热水盆浴
- 湖畔
- 滨水区
- 环绕式甲板
- 码头
- 空调
- 花园
- 车库
- 阳台
- 隐私围栏
房间
- 类型等级尺寸室内地面
- 餐厅总管道15' 7.4" x 12' 4.4"其他
- 家庭娱乐室总管道15' 5.8" x 26' 4.9"其他
- 起居室下层16' 8.3" x 26' 4.9"其他
- 厨房总管道15' 7.4" x 14' 5"其他
- 其他总管道18' 4.4" x 11' 11.3"其他
- 洗手间总管道10' 4" x 9' 7.7"其他
- 卧室总管道11' 10.1" x 12' 6"其他
- 家庭办公室总管道8' 6.7" x 12' 6"其他
- 洗手间总管道8' 11.4" x 8' 11.4"其他
- 卧室下层13' 2.6" x 12' 6"其他
- 卧室下层13' 5" x 11' 11.7"其他
- 康乐室下层15' 6.2" x 22' 6"其他
- 洗手间下层12' 1.2" x 11' 11.7"其他
- 水电下层4' 7.9" x 11' 11.7"其他
- 其他下层8' 3.2" x 8' 11"其他
向我询问更多信息
位置
124 Fire Route 66, Trent Lakes, Ontario, K0L 2J0 加拿大
房产周边
Information about the area around this property within a 5-minute walk.
付款计算器
- $
- %$
- %
- 本金和利息 0
- 物业税 0
- 层 / 公寓楼层 0
销售者
Sotheby’s International Realty Canada
1867 Yonge Street, Suite 100
Toronto, 安大略, M4S 1Y5
类似房产查看所有类似物业
 This website may only be used by consumers that have a bona fide interest in the purchase, sale, or lease of real estate of the type being offered via the website. The data relating to real estate on this website comes in part from the MLS® Reciprocity program of the Toronto Real Estate Board. The data is deemed reliable but is not guaranteed to be accurate.
¹该数值指住宅建筑内部的总居住面积或物业地块面积。所有关于地块或房屋面积的信息均被视为可靠但不作保证,买方须自行核实。不同地区的测量定义可能有所不同。