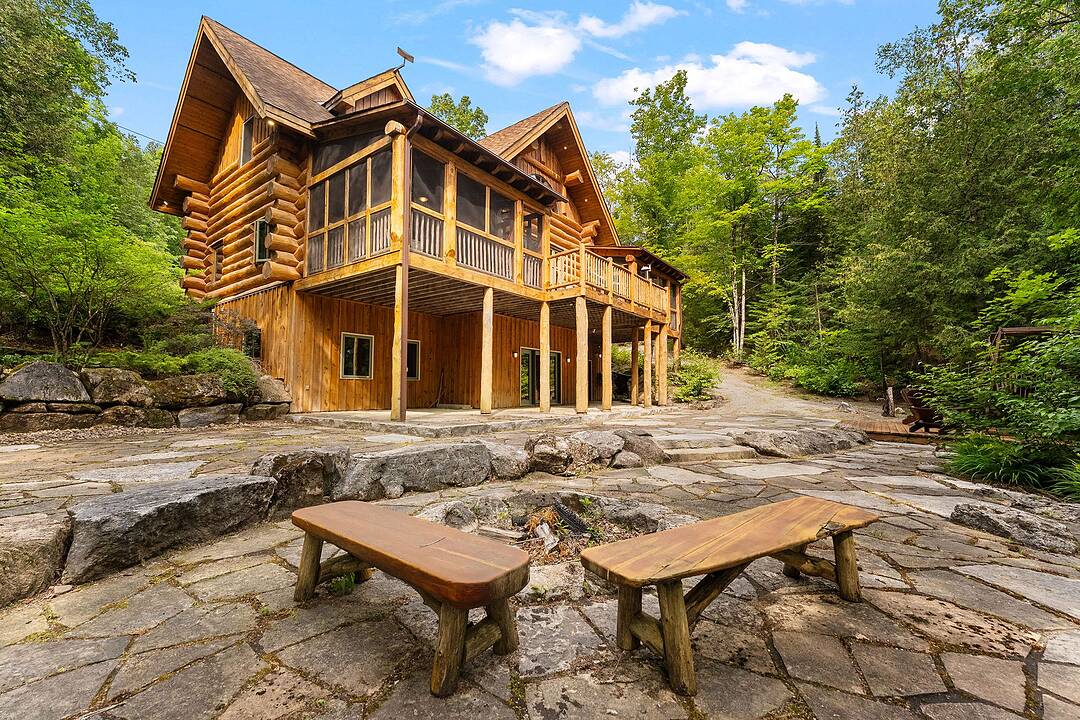

A Legacy on Fortescue Lake
1014 Salmon Lake Rd, Trent Lakes, ON
- 3+1 臥室
- 3 浴室
- 2,360 平方呎 住宅
- 跳到 事实
- A Legacy on Fortescue Lake
重要事实
- 挂牌出售者:
- Nicole Purdue, Shawn Woof
楼盘简介
Set on more than 10 acres bordering Crown land, with approximately 1,500 feet of private shoreline on pristine Fortescue Lake, this custom Scott Hay log home offers a level of privacy and craftsmanship that has become exceptionally difficult to find. Built from massive hand-scribed logs, the home showcases remarkable craftsmanship throughout. Soaring ceilings, a striking double-sided stone fireplace connecting the great room and dining area, rich wood interiors and expansive windows create warm, inviting spaces while drawing the outdoors in.
The shoreline is nothing short of remarkable. Stretching nearly a third of a kilometer, it offers countless places to swim, explore, or simply enjoy complete privacy while taking in the beauty of the lake. Whether you're relaxing on the dock, spending the day on the water, unwinding in one of the screened sunrooms, or entertaining on the expansive deck overlooking the lake, every space has been designed to make the most of this extraordinary setting. Designed with both everyday living and entertaining in mind, the home offers generous gathering spaces, four bedrooms, three bathrooms and a finished walkout lower level, providing plenty of room for family and guests. Lovingly maintained and accessed by a year-round municipal road, this is more than a waterfront home. It is a legacy property, offering an increasingly rare combination of exceptional privacy, expansive shoreline and enduring craftsmanship. This property is being offered turn-key.
设施和服务
- Walk Out Basement
- 仓库
- 停车场
- 加热地板
- 地下室 – 已装修
- 壁炉
- 封闭阳台
- 小船码头
- 户外生活空间
- 森林
- 水景房
- 洗衣房
- 湖
- 湖景房
- 湖滨通道
- 湖畔
- 滨水区
- 码头
- 车库
- 连接浴室
- 面积
房间
- 类型等级尺寸室内地面
- 起居室总管道20' 11.9" x 19' 8.2"其他
- 餐厅总管道9' 10.1" x 15' 5"其他
- 厨房总管道10' 5.9" x 15' 5"其他
- 其他总管道11' 5.7" x 15' 5"其他
- 洗手间总管道8' 10.2" x 15' 5"其他
- 康乐室地下室28' 10.4" x 35' 1.2"其他
- 洗手间地下室6' 6.7" x 7' 6.5"其他
- 卧室地下室11' 5.7" x 15' 5"其他
- 卧室二楼20' 8" x 15' 5"其他
- 卧室二楼13' 1.4" x 15' 5"其他
- 洗手间二楼7' 2.6" x 10' 2"其他
向我们咨询更多信息
位置
1014 Salmon Lake Rd, Trent Lakes, Ontario, K0L 1J0 加拿大
房产周边
Information about the area around this property within a 5-minute walk.
付款计算器
- $
- %$
- %
- 本金和利息 0
- 物业税 0
- 层 / 公寓楼层 0
销售者
Sotheby’s International Realty Canada
3-410 Muskoka Road South
Gravenhurst, 安大略, P1P 1J4
类似房产查看所有类似物业
 This website may only be used by consumers that have a bona fide interest in the purchase, sale, or lease of real estate of the type being offered via the website. The data relating to real estate on this website comes in part from the MLS® Reciprocity program of the Toronto Real Estate Board. The data is deemed reliable but is not guaranteed to be accurate.
¹该数值指住宅建筑内部的总居住面积或物业地块面积。所有关于地块或房屋面积的信息均被视为可靠但不作保证,买方须自行核实。不同地区的测量定义可能有所不同。