
Marina Bay Estates
12-930 Josephine Road, Central Saanich, BC
- 2 臥室
- 2 浴室
- 2,070 平方呎 住宅
- 跳到 事实
- Marina Bay Estates
重要事实
- 挂牌出售者:
- Brad Maclaren
楼盘简介
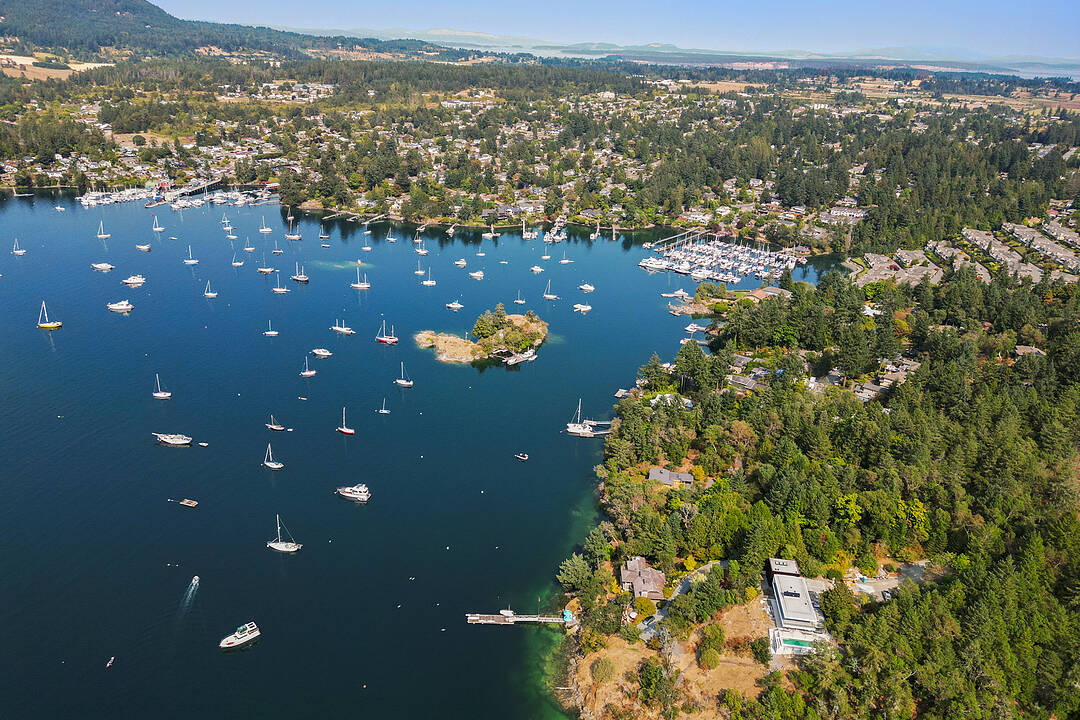
Set within Marina Bay Estates, this bright and spacious two-bedroom, three-bathroom townhome enjoys a quiet position at the end of a cul-de-sac, bordering Angler’s Anchorage Marina in Brentwood Bay. Offering 2,070 square feet of living space, the level-entry layout features generous principal rooms, water views, a wood-burning fireplace, stainless steel appliances and abundant storage. The lower level includes a large recreation room, three-piece bathroom, additional storage and a covered patio offering flexibility for guests, hobbies or entertaining. Move-in ready and well maintained, the home offers an inviting canvas for personalized updates. The detached single garage is used as a workshop and can easily be converted back. This intimate 12-residence 55+ community is minutes from Brentwood Bay Resort, waterfront walkways and the village’s shops, cafés and everyday essentials. Close to parks, schools and world-famous Butchart Gardens, it combines quiet residential living with exceptional convenience.
下载和媒体
设施和服务
- Balcony
- Eat in Kitchen
- Walk In Closet
- 不锈钢用具
- 专业级电器
- 仓库
- 壁炉
- 洗衣房
- 社区生活
- 车库
- 连接浴室
房间
- 类型等级尺寸室内地面
- 起居室总管道13' 2" x 14'其他
- 储存空间下层25' 3" x 15' 6.9"其他
- 厨房总管道12' 9.6" x 10' 11"其他
- 工作坊总管道12' 9.6" x 12' 8"其他
- 其他总管道12' 9.6" x 7' 8"其他
- 套间总管道10' 3.9" x 7' 11"其他
- 中庭总管道12' 2" x 9' 9.9"其他
- 卧室总管道11' 3" x 11' 8"其他
- 中庭下层7' 6.9" x 10'其他
- 餐厅总管道9' 8" x 11' 9.9"其他
- 家庭办公室下层7' 9" x 11' 8"其他
- 家庭娱乐室下层14' 9.6" x 22' 9.6"其他
- 入口总管道5' 9.9" x 4' 9.6"其他
- 中庭总管道7' 5" x 22' 6"其他
- 洗手间总管道7' 9.9" x 4' 9.9"其他
- 早餐厅总管道10' x 10' 2"其他
- 阳台总管道8' 9.6" x 10' 11"其他
- 主卧室总管道13' 8" x 17' 6.9"其他
向我询问更多信息
位置
12-930 Josephine Road, Central Saanich, British Columbia, V8M 1B3 加拿大
房产周边
Information about the area around this property within a 5-minute walk.
付款计算器
- $
- %$
- %
- 本金和利息 0
- 物业税 0
- 层 / 公寓楼层 0
销售者
Sotheby’s International Realty Canada
752 Douglas Street
Victoria, 卑诗省, V8W 3M6
类似房产查看所有类似物业
 MLS® property information is provided under copyright© by the Victoria and Vancouver Island Real Estate Board.
¹该数值指住宅建筑内部的总居住面积或物业地块面积。所有关于地块或房屋面积的信息均被视为可靠但不作保证,买方须自行核实。不同地区的测量定义可能有所不同。