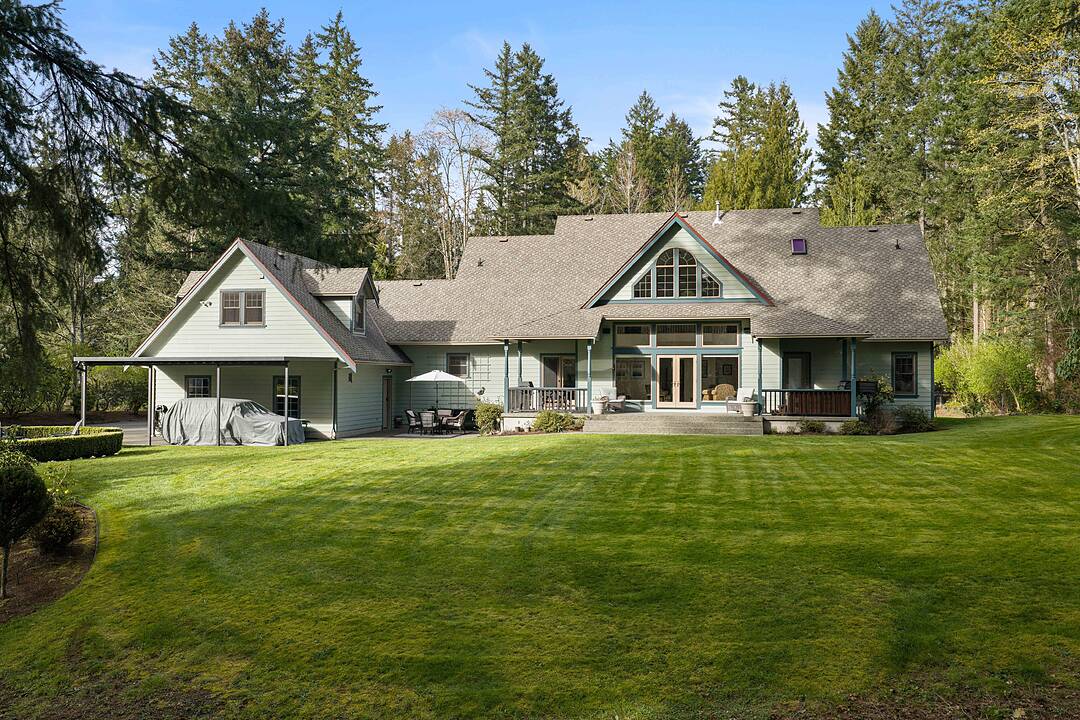

Pristine Perfection
1228 Garden Gate Drive, Central Saanich, BC
- 4 臥室
- 4 浴室
- 4,003 平方呎 住宅
- 跳到 事实
- Pristine Perfection
重要事实
- 挂牌出售者:
- Glynis MacLeod, Kirsten MacLeod
楼盘简介
Pristine perfection. Set on nearly two acres of idyllic landscaped grounds, this immaculate estate residence offers over 4,000 square feet of refined living, thoughtfully updated for today’s family. The heart of the home is a stunning great room with vaulted ceiling and Vermont Casting gas fireplace, creating an inviting atmosphere. The crisp white kitchen, renovated in 2023, with large island and quartz countertops, flows seamlessly to the main living spaces. Main floor primary suite offers a retreat with updated ensuite and direct access to a covered porch with secluded hot tub. Two generous bedrooms upstairs and a large bathroom plus versatile exercise room. Extensive updates include refinished maple floors, renovated family and laundry rooms, new window coverings and updated guest suite. Quality craftsmanship is evident throughout, with high-end Loewen windows, natural gas furnace and HRV system plus triple car garage. A gently sloping property with peaceful views toward Gowlland Tod Provincial Park.
下载和媒体
设施和服务
- Eat in Kitchen
- 不锈钢用具
- 专业级电器
- 仓库
- 停车场
- 后院
- 地下室 – 已装修
- 壁炉
- 封闭阳台
- 慢跑/自行车道
- 户外生活空间
- 森林
- 水疗/热水盆浴
- 洗衣房
- 硬木地板
- 车库
- 连接浴室
房间
- 类型等级尺寸室内地面
- 健身房二楼10' x 18'其他
- 步入式壁橱二楼11' x 13'其他
- 卧室二楼17' x 13'其他
- 步入式壁橱二楼5' x 5'其他
- 卧室二楼17' x 13'其他
- 洗衣房总管道9' x 13'其他
- 入口总管道18' x 8'其他
- 餐厅总管道17' x 13'其他
- 主卧室总管道14' x 18'其他
- 厨房其他6' x 14'其他
- 厨房总管道17' x 13'其他
- 步入式壁橱其他6' x 6'其他
- 其他总管道33' x 23'其他
- 卧室其他20' x 14'其他
- 阁楼二楼5' x 12'其他
- 其他总管道12' x 24'其他
- 步入式壁橱总管道6' x 8'其他
- 步入式壁橱其他6' x 6'其他
- 起居室总管道20' x 24'其他
- 用餐区总管道16' x 9'其他
向我们咨询更多信息
位置
1228 Garden Gate Drive, Central Saanich, British Columbia, V8M 2H6 加拿大
房产周边
Information about the area around this property within a 5-minute walk.
付款计算器
- $
- %$
- %
- 本金和利息 0
- 物业税 0
- 层 / 公寓楼层 0
销售者
Sotheby’s International Realty Canada
752 Douglas Street
Victoria, 卑诗省, V8W 3M6
类似房产查看所有类似物业
 MLS® property information is provided under copyright© by the Victoria and Vancouver Island Real Estate Board.
¹该数值指住宅建筑内部的总居住面积或物业地块面积。所有关于地块或房屋面积的信息均被视为可靠但不作保证,买方须自行核实。不同地区的测量定义可能有所不同。