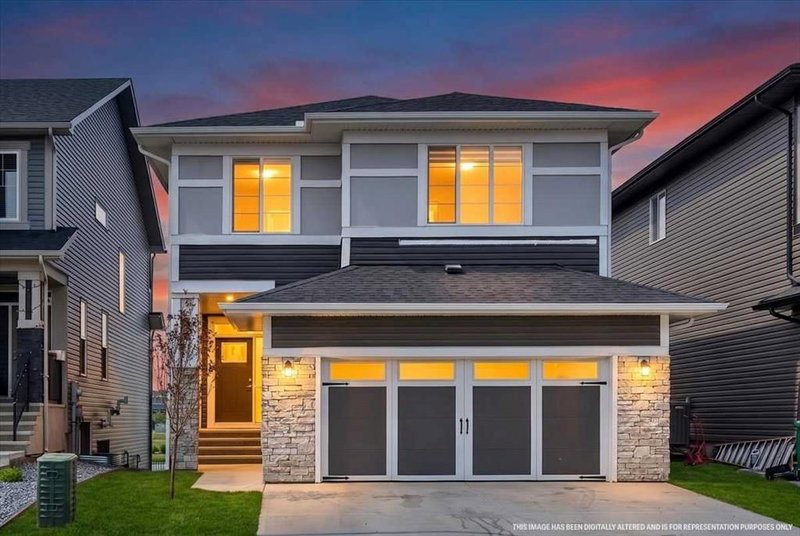

地区待售房屋Airdrie
75 Midgrove Drive SW, Airdrie, AB
- 3 臥室
- 2+1 浴室
- 2,317.39 平方呎 住宅
- 跳到 事实
- 地区待售房屋Airdrie
重要事实
- 挂牌出售者:
- CIR Realty
楼盘简介
*** OPEN HOUSE SUNDAY AUGUST 23RD: 2:00 PM - 4:00 PM *** Welcome to this extraordinary executive residence set upon a prime waterfront lot in the highly coveted community of Midtown. Seamlessly blending modern elegance with natural beauty, the 3-bedroom, 2.5-bathroom home backs directly onto the tranquil lake and surrounding pathways, offering an idyllic indoor-outdoor lifestyle. Boasting over 2,317 square feet of finished space, the interior greets you with a sense of airy grandeur, complemented by high ceilings, contemporary accents, and rich luxury vinyl plank flooring throughout the main living areas. Near the entrance, a dedicated private front office provides the perfect space for working from home. At the heart of the main level sits a spectacular living room featuring soaring 20-foot ceilings and dramatic two-story windows framing breathtaking water views. A cozy gas fireplace anchors this grand setting, which opens smoothly into the dining area and gourmet kitchen. Crafted for both culinary creations and effortless hosting, the kitchen showcases a sleek geometric backsplash, an expansive central island, and a convenient walkthrough pantry. Step out onto the adjoining balcony to soak in serene, picture-perfect views of the pond. Completing the main level are a practical mudroom and a discreetly placed powder room for guests. Ascend the wrought-iron staircase to discover an upper floor designed for both luxurious comfort and everyday convenience. The lavish primary suite acts as your own personal sanctuary, complete with a sprawling walk-in closet and a spa-inspired five-piece ensuite featuring dual vanities, a private water closet, a walk-in shower, and a deep soaking tub. Two additional spacious bedrooms share a bright four-piece bath, while a central bonus room serves as an ideal media retreat or play area. A dedicated upper-level laundry room adds ultimate everyday ease. Out back, the west-facing yard catches abundant afternoon sun and offers a peaceful outdoor escape with direct access to local playgrounds and walking trails. Parking is a breeze with a double front attached garage plus driveway space for two additional vehicles. Downstairs, the vast unfinished basement stands ready for your custom layout ideas, presenting endless potential. This remarkable property delivers a rare mix of elevated design, serene surroundings, and vibrant community living with all modern amenities just minutes away! A home of this calibre won’t last long – Book Your Showing Today!
下载和媒体
房间
- 类型等级尺寸室内地面
- 门厅总管道10' 8" x 5' 11"其他
- 书房总管道10' 9" x 11'其他
- 起居室总管道16' 3" x 12' 9.9"其他
- 厨房总管道13' 9.6" x 11' 6.9"其他
- 餐厅总管道9' 6" x 11' 6.9"其他
- 洗手间总管道4' 11" x 4' 9"其他
- 额外房间上部15' 6" x 13' 11"其他
- 主卧室上部15' 9" x 14'其他
- 套间浴室上部12' 3.9" x 10' 9.6"其他
- 卧室上部11' 11" x 10' 3"其他
- 卧室上部9' 11" x 12'其他
- 洗手间上部11' 8" x 6' 3.9"其他
- 洗衣房上部9' 5" x 5' 3.9"其他
- 前厅总管道8' 6.9" x 8' 5"其他
- 步入式壁橱上部7' 9.9" x 10' 6.9"其他
上市代理商
咨询更多信息
咨询更多信息
位置
75 Midgrove Drive SW, Airdrie, Alberta, T4B 5K7 加拿大
房产周边
Information about the area around this property within a 5-minute walk.
付款计算器
- $
- %$
- %
- 本金和利息 0
- 物业税 0
- 层 / 公寓楼层 0
类似房产查看所有类似物业
 Data is supplied by Pillar 9™ MLS® System. Pillar 9™ is the owner of the copyright in its MLS® System. Data is deemed reliable but is not guaranteed accurate by Pillar 9™. The trademarks MLS®, Multiple Listing Service® and the associated logos are owned by The Canadian Real Estate Association (CREA) and identify the quality of services provided by real estate professionals who are members of CREA. Used under license.
¹该数值指住宅建筑内部的总居住面积或物业地块面积。所有关于地块或房屋面积的信息均被视为可靠但不作保证,买方须自行核实。不同地区的测量定义可能有所不同。