
地区待售房屋Airdrie
69 Morningside Circle SW, Airdrie, AB
- 4 臥室
- 2+1 浴室
- 2,508.77 平方呎 住宅
- 跳到 事实
- 地区待售房屋Airdrie
重要事实
- 挂牌出售者:
- CIR Realty
楼盘简介
***OPEN HOUSE SUNDAY AUGUST 23rd 1:00-3:00***Imagine your dream home... A place where your children can laugh and play in the sunny, south-facing, fully fenced backyard while you relax on the expansive deck, entertain friends, or unwind around the fire pit. This beautifully maintained home has been thoughtfully updated, allowing you to move in and simply enjoy.
The heart of the home is the gourmet kitchen, featuring granite countertops, a walk-through pantry, and newer appliances including a stove (2022), dishwasher (2023), refrigerator (2025), second refrigerator (2025), and washer and dryer (2025). Whether you're preparing weeknight dinners or hosting holiday gatherings, this space is designed for both style and function.
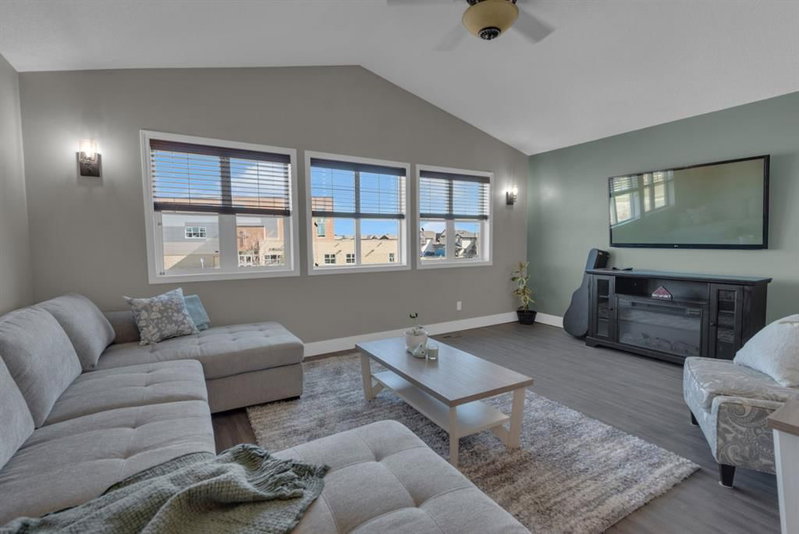
Designed with families in mind, all four spacious bedrooms are conveniently located on the upper level, creating the perfect balance of togetherness and privacy. The generous bonus room is ideal for movie nights, games, or relaxing together, while the elegant dining room is ready for memorable family meals. A versatile main-floor flex room can easily become your home office, children's playroom, hobby space, or business headquarters.
The primary bedroom is a true parents' retreat, offering plenty of room for an oversized king-sized bed, a luxurious ensuite with double sinks, a jetted tub, and a walk-in closet.
The partially finished basement with impressive 9-foot ceilings offers incredible flexibility, making it easy to add air conditioning for the hot Airdrie summers! Use it as a spacious storage and recreation area today, or create the basement you've always wanted. With the layout already working in your favour, there's excellent potential without having to undo someone else's finished design.
The major investments have already been completed for your peace of mind, including two brand-new furnaces with a transferable 10-year warranty, a newer roof, tankless hot water system (leased), underground sprinklers in both front and back yards, and stylish updated lighting throughout. Designer wainscoting, beadboard accents, rich hardwood flooring, and tasteful finishes create a home that feels warm, elegant, and timeless without unnecessary upkeep.
Located in the highly desirable community of Morningside, you'll love having no HOA fees, quick access to Deerfoot Trail and 40th Avenue, only 15 minutes to Calgary International Airport, and easy walking distance to shopping, parks, playgrounds, and beautiful pathway systems.
This was the seller's dream home, filled with wonderful memories, and they hope the next family will love it just as much as they have.
Priced for quick possession. Seeing truly is believing. Book your private showing today and discover the place you'll be proud to call home.
下载和媒体
房间
- 类型等级尺寸室内地面
- 起居室总管道17' 6" x 18' 5"其他
- 厨房总管道13' 3" x 13' 11"其他
- 门厅总管道7' 9" x 6' 6"其他
- 灵活房总管道15' 9.6" x 10' 9"其他
- 餐厅总管道9' 11" x 13' 11"其他
- 活动室地下室27' x 27' 9"其他
- 餐具室总管道8' 6.9" x 10' 9.6"其他
- 主卧室二楼12' 9" x 17' 2"其他
- 套间浴室二楼9' 3" x 13' 8"其他
- 步入式壁橱二楼5' x 11' 5"其他
- 额外房间二楼4' 6" x 17' 11"其他
- 卧室二楼9' 6" x 10'其他
- 卧室二楼9' 6" x 10'其他
- 卧室二楼10' 6" x 11'其他
- 步入式壁橱二楼5' x 11' 5"其他
- 洗手间二楼5' 9" x 7' 5"其他
- 水电地下室19' x 7' 5"其他
- 洗手间总管道4' 9" x 4' 8"其他
上市代理商
咨询更多信息
咨询更多信息
位置
69 Morningside Circle SW, Airdrie, Alberta, T4B0L7 加拿大
房产周边
Information about the area around this property within a 5-minute walk.
付款计算器
- $
- %$
- %
- 本金和利息 0
- 物业税 0
- 层 / 公寓楼层 0
类似房产查看所有类似物业
 Data is supplied by Pillar 9™ MLS® System. Pillar 9™ is the owner of the copyright in its MLS® System. Data is deemed reliable but is not guaranteed accurate by Pillar 9™. The trademarks MLS®, Multiple Listing Service® and the associated logos are owned by The Canadian Real Estate Association (CREA) and identify the quality of services provided by real estate professionals who are members of CREA. Used under license.
¹该数值指住宅建筑内部的总居住面积或物业地块面积。所有关于地块或房屋面积的信息均被视为可靠但不作保证,买方须自行核实。不同地区的测量定义可能有所不同。