
地区待售房屋Calgary
134 Prestwick Terrace SE, Calgary, AB
- 3+1 臥室
- 3+1 浴室
- 1,748.29 平方呎 住宅
- 跳到 事实
- 地区待售房屋Calgary
重要事实
- 挂牌出售者:
- REMAX Innovations
楼盘简介
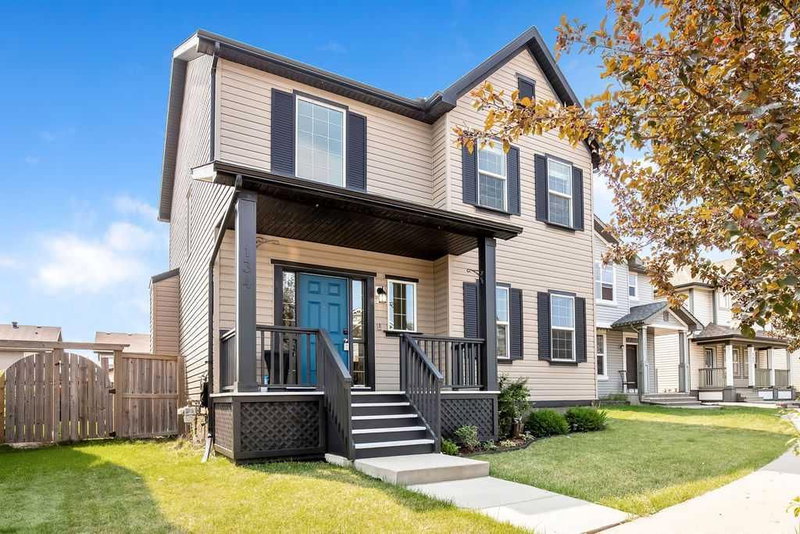
Welcome to 134 Prestwick Terrace SE, a beautifully maintained and thoughtfully updated home tucked away on a quiet dead-end cul-de-sac in the heart of desirable McKenzie Towne. With a picturesque tot lot and park just down the street, this is a wonderful setting for families, first-time buyers, investors, or anyone looking for a home that offers comfort, functionality, and flexibility. From the moment you arrive, the excellent curb appeal sets the tone. Inside, the functional layout offers plenty of room to live, work, relax, and entertain. The main floor features a welcoming family room anchored by a beautiful stone-facing gas fireplace, creating the perfect cozy gathering space. A versatile den/flex room adds valuable space for a home office, playroom, or quiet retreat. The kitchen is equipped with a newer oven and newer dishwasher, making everyday living that much easier.
Upstairs, new luxury vinyl plank flooring extends beautifully from the stairs through the upper landing and all three bedrooms. The spacious primary retreat features a gorgeous 4-piece ensuite, while the additional two bedrooms share a well-appointed 4-piece bathroom—an ideal layout for a growing family.The fully developed basement offers even more flexibility with a 1-bedroom illegal suite, providing a comfortable and cozy space someone can truly call home. The illegal suite features a full kitchen with fridge, stove, and microwave hood fan, dedicated storage, a 4-piece bathroom, and convenient stacking washer/dryer. A fire-rated door separates the suite from the main living space. The seller has disclosed that the illegal suite's legalization currently has an open permit with the City, and details regarding what remains to be completed toward full legalization can be discussed with the seller. Outside, the south-facing backyard is an absolute highlight. Step onto the stamped concrete patio and enjoy sunshine throughout the day—perfect for morning coffee, summer gatherings, or simply relaxing in your own private outdoor space. The oversized 24' x 24' garage is fully finished and painted, while the adjacent poured concrete driveway provides excellent additional parking for vehicles, recreational toys, motorcycles, or whatever else your lifestyle requires.
Recent improvements include a new 50-gallon hot water tank and a recently installed air conditioning unit, adding even more comfort and peace of mind. Located in one of Calgary's most popular family communities, this home combines a quiet cul-de-sac location with parks, pathways, schools, shopping, and the many amenities McKenzie Towne has to offer. The current basement tenant will be moving out August 31, 2026, providing the new owner with vacant possession as of September 1, 2026.
This is a spectacular opportunity to own a versatile and inviting home in an exceptional location. Whether you're looking for room for your family, additional living space, or the flexibility of a suite, 134 Prestwick Terrace SE delivers.
房间
- 类型等级尺寸室内地面
- 入口总管道9' 3" x 5' 9.6"其他
- 灵活房总管道13' x 9'其他
- 厨房总管道12' 5" x 9' 5"其他
- 餐厅总管道11' x 9' 9"其他
- 起居室总管道15' x 14'其他
- 洗衣房总管道6' 6" x 5' 6"其他
- 洗手间总管道7' x 3'其他
- 洗手间上部8' x 5'其他
- 套间浴室上部12' 6.9" x 11' 9"其他
- 洗手间其他8' 5" x 5'其他
- 家庭娱乐室其他14' 9" x 12' 8"其他
- 厨房其他10' 9.9" x 6' 9.9"其他
- 卧室其他12' 3" x 10' 9"其他
- 洗衣房其他8' 6" x 3'其他
- 水电地下室8' 9.9" x 3' 3"其他
- 储存空间地下室11' x 10' 9"其他
- 主卧室二楼15' 3.9" x 12'其他
- 卧室二楼12' 6.9" x 9' 6"其他
- 卧室二楼12' x 10'其他
上市代理商
咨询更多信息
咨询更多信息
位置
134 Prestwick Terrace SE, Calgary, Alberta, T2Z 0H5 加拿大
房产周边
Information about the area around this property within a 5-minute walk.
付款计算器
- $
- %$
- %
- 本金和利息 0
- 物业税 0
- 层 / 公寓楼层 0
类似房产查看所有类似物业
 Data is supplied by Pillar 9™ MLS® System. Pillar 9™ is the owner of the copyright in its MLS® System. Data is deemed reliable but is not guaranteed accurate by Pillar 9™. The trademarks MLS®, Multiple Listing Service® and the associated logos are owned by The Canadian Real Estate Association (CREA) and identify the quality of services provided by real estate professionals who are members of CREA. Used under license.
¹该数值指住宅建筑内部的总居住面积或物业地块面积。所有关于地块或房屋面积的信息均被视为可靠但不作保证,买方须自行核实。不同地区的测量定义可能有所不同。