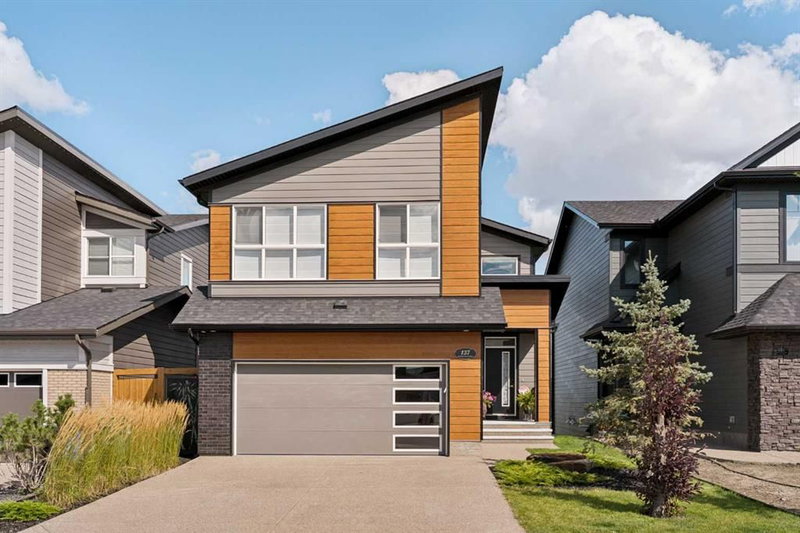

地区待售房屋Calgary
137 Wolf Hollow Villas SE, Calgary, AB
- 3+1 臥室
- 3+1 浴室
- 2,430.63 平方呎 住宅
- 跳到 事实
- 地区待售房屋Calgary
重要事实
- 挂牌出售者:
- RE/MAX First
楼盘简介
Absolutely stunning walkout home from Trico Homes that is fully loaded with upgrades and backs onto Fish Creek Park with breathtaking views from all levels of the home. This fully developed two-storey home with walkout basement features 4 bedrooms and 3.5 bathrooms. From the moment you walk in you will be blown away by the incredible design, upgrades and staging in the home. Every space has been well thought out and utilized to ensure every square inch of this home is perfect. The open concept heart of the home is a stunning combination of the kitchen, great room and dining area. The gourmet kitchen has beautiful full height white cabinets, plenty of counter space, built in stainless steel appliance package including gas range, custom hood fan and centre island with sink. The dining area has unbelievable views to enjoy during meals. The great room is anchored by the central fireplace surrounded by custom woodwork and built ins making this room an ideal place to entertain guests. The spacious balcony is a great area to enjoy bbq'ing on those spring and summer days enjoying the beautiful views and sounds of this serene setting. Fully glassed home office with custom sliding barn doors is a unique item you will not find anywhere else. The rear mudroom boasts built in lockers and convenient dog wash, a must have for all dog owners. The upper level features the primary suite that is separated from the other two bedrooms by the central bonus room and is something to behold with luxurious 5-piece ensuite including soaker tub, large custom built glass walk in shower with quartz bench, dual sinks and massive walk in closet. The study area outside the two additional bedrooms is a perfect space for kids. The upper laundry room is ideally located between all the bedrooms and has plenty of utility space and storage. The lower level has the 4th bedroom and full bathroom, beer room, wet bar, games area, rec room and fitness room making this developed space an amazing feature of the home. You can walk out onto the extended concrete patio and access the backyard from the lower level and enjoy playing in the yard surrounded by views of Fish Creek Park. Also included with the home are all the furniture and accessories making this property truly the full package. Hunter Douglas power blinds, A/C, designer light fixtures, water softener and plumbing are some key upgrades of note.
房间
- 类型等级尺寸室内地面
- 厨房总管道11' 3.9" x 16'其他
- 餐厅总管道10' 6" x 12'其他
- 起居室总管道14' x 17'其他
- 书房总管道10' x 10'其他
- 门厅总管道6' 8" x 13'其他
- 凹角地下室4' 8" x 5' 3.9"其他
- 家庭娱乐室地下室13' x 15' 2"其他
- 家庭办公室二楼7' x 14' 2"其他
- 洗衣房二楼5' 3.9" x 7' 8"其他
- 前厅总管道9' 2" x 10'其他
- 水电地下室8' 6" x 12' 6"其他
- 活动室地下室12' 9.9" x 16' 3.9"其他
- 健身房地下室10' 6" x 11' 3.9"其他
- 家庭娱乐室二楼13' x 17' 6"其他
- 步入式壁橱二楼7' 2" x 10' 3.9"其他
- 主卧室二楼14' x 14' 6"其他
- 卧室二楼10' x 11'其他
- 卧室二楼9' 8" x 11'其他
- 卧室地下室9' 9.9" x 10' 8"其他
- 洗手间总管道3' x 6'其他
- 洗手间地下室5' x 8' 2"其他
- 洗手间二楼5' 2" x 9' 3.9"其他
- 套间浴室二楼10' 3.9" x 14' 6"其他
上市代理商
咨询更多信息
咨询更多信息
位置
137 Wolf Hollow Villas SE, Calgary, Alberta, T2X 5K1 加拿大
房产周边
Information about the area around this property within a 5-minute walk.
付款计算器
- $
- %$
- %
- 本金和利息 0
- 物业税 0
- 层 / 公寓楼层 0
类似房产查看所有类似物业
 Data is supplied by Pillar 9™ MLS® System. Pillar 9™ is the owner of the copyright in its MLS® System. Data is deemed reliable but is not guaranteed accurate by Pillar 9™. The trademarks MLS®, Multiple Listing Service® and the associated logos are owned by The Canadian Real Estate Association (CREA) and identify the quality of services provided by real estate professionals who are members of CREA. Used under license.
¹该数值指住宅建筑内部的总居住面积或物业地块面积。所有关于地块或房屋面积的信息均被视为可靠但不作保证,买方须自行核实。不同地区的测量定义可能有所不同。