
地区待售房屋Calgary
25 Yorkville Green SW, Calgary, AB
- 3+1 臥室
- 2+1 浴室
- 2,348 平方呎 住宅
- 跳到 事实
- 地区待售房屋Calgary
重要事实
- 挂牌出售者:
- eXp Realty
楼盘简介
Now offered at $799,900, this beautifully upgraded Yorkville home offers an exceptional combination of finished living space, thoughtful upgrades, and opportunity to personalize the lower level. With over 3,000 sq. ft. of living space, a flexible layout offering up to 5 bedrooms, and a long list of valuable upgrades already completed, this home provides the space and functionality today's families are looking for.
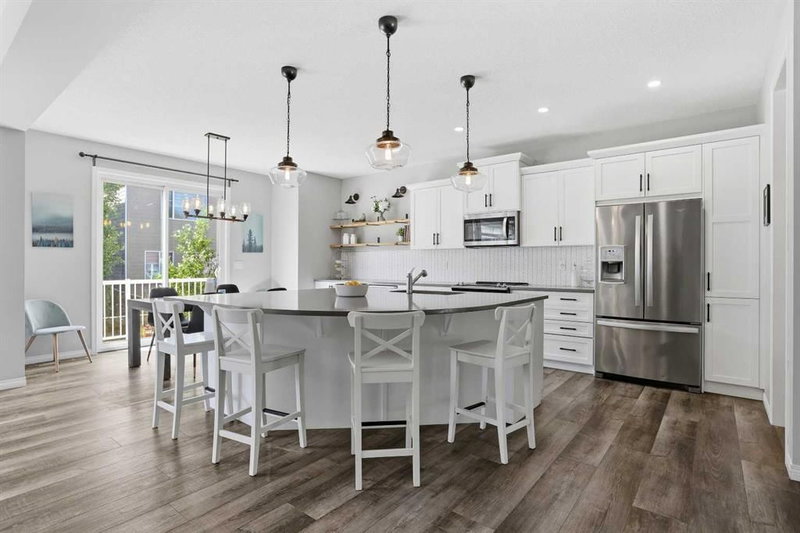
The bright, open-concept main floor is designed for everyday living and effortless entertaining. At the heart of the home is a stunning kitchen featuring timeless white cabinetry, quartz countertops, an oversized island, an expansive walk-in pantry with custom storage, a built-in beverage fridge, and a gas line ready for a future gas range. Large windows fill the space with natural light, creating a warm and welcoming atmosphere throughout.
Upstairs, the impressive vaulted bonus room with a cozy gas fireplace provides the perfect place to gather, while two spacious secondary bedrooms, an upgraded laundry room, and a generous primary retreat offer comfort and functionality for the whole family. The primary suite features a luxurious 5-piece ensuite with dual vanities, a soaker tub, separate shower, and walk-in closet.
The lower level expands your living space with two additional finished rooms offering flexibility for bedrooms, a home office, gym, playroom, or media room. One room features a custom-built loft bed with integrated desk space, making it an ideal kids' retreat or creative workspace. The lower level has had substantial professional work completed, including framing, drywall, electrical, plumbing, and HVAC, while flooring, trim, and other finishing touches remain for the next owner to complete and personalize. A cold storage room offers excellent wine cellar potential, and the bathroom has been professionally roughed in with plumbing and electrical in place, providing a head start for future completion.
Outside, enjoy a fully landscaped backyard designed for relaxing and entertaining, complete with a gas BBQ hookup, lower patio dining area, pergola-covered seating space, and fully fenced dog run. Unlike many new construction homes, the outdoor living space is already complete and ready to enjoy.
The double attached garage has been professionally finished with a durable epoxy floor, providing a clean, polished space for parking, storage, or hobbies.
Located in one of Calgary's growing southwest communities, this home offers exceptional value for buyers seeking space, quality finishes, and the opportunity to personalize the lower level to their own taste. Quick possession is available. Book your private showing today and discover everything 25 Yorkville Green SW has to offer.
*Basement bathroom image is a conceptual rendering showing one possible finished design. The basement bathroom is currently unfinished. The lower level is being sold in its current as-is condition.*
下载和媒体
房间
- 类型等级尺寸室内地面
- 洗手间总管道7' 6" x 3'其他
- 餐厅总管道8' x 14' 9"其他
- 门厅总管道10' 6" x 10' 9"其他
- 厨房总管道14' 9.9" x 14' 9"其他
- 起居室总管道19' 8" x 16'其他
- 家庭娱乐室二楼18' x 19' 8"其他
- 洗手间三楼7' 9.9" x 7' 2"其他
- 套间浴室三楼10' 9.6" x 13' 9.9"其他
- 卧室三楼10' 9.9" x 11' 3"其他
- 卧室三楼11' 5" x 10' 9"其他
- 图书馆三楼7' 9.9" x 5' 5"其他
- 主卧室三楼12' 9.6" x 16' 6.9"其他
- 步入式壁橱三楼7' 9" x 6' 8"其他
- 卧室地下室11' 8" x 13' 3"其他
- 活动室地下室18' 8" x 17' 2"其他
- 储存空间地下室4' 9.9" x 9' 8"其他
- 储存空间地下室4' 3" x 6' 9"其他
- 其他地下室15' 8" x 6' 9"其他
上市代理商
咨询更多信息
咨询更多信息
位置
25 Yorkville Green SW, Calgary, Alberta, T2X4J8 加拿大
房产周边
Information about the area around this property within a 5-minute walk.
付款计算器
- $
- %$
- %
- 本金和利息 0
- 物业税 0
- 层 / 公寓楼层 0
类似房产查看所有类似物业
 Data is supplied by Pillar 9™ MLS® System. Pillar 9™ is the owner of the copyright in its MLS® System. Data is deemed reliable but is not guaranteed accurate by Pillar 9™. The trademarks MLS®, Multiple Listing Service® and the associated logos are owned by The Canadian Real Estate Association (CREA) and identify the quality of services provided by real estate professionals who are members of CREA. Used under license.
¹该数值指住宅建筑内部的总居住面积或物业地块面积。所有关于地块或房屋面积的信息均被视为可靠但不作保证,买方须自行核实。不同地区的测量定义可能有所不同。