
地区待售房屋Calgary
29 Magnolia Path SE, Calgary, AB
- 4 臥室
- 2+1 浴室
- 2,274 平方呎 住宅
- 跳到 事实
- 地区待售房屋Calgary
重要事实
- 挂牌出售者:
- CIR Realty
楼盘简介
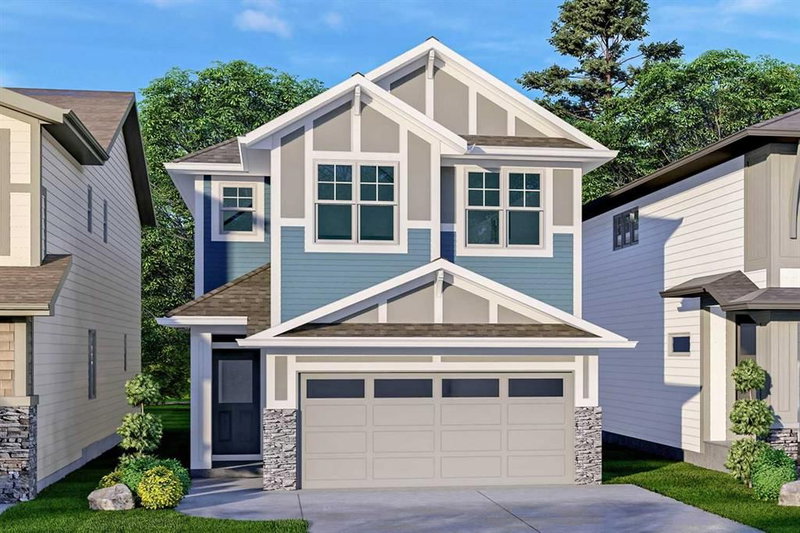
QUALIFIED FIRST TIME BUYERS WILL BE ELIGIBLE FOR THE FIRST TIME BUYERS GST REBATE! This is the perfect opportunity for the discriminating buyer to CUSTOMIZE your new home with your own DESIGN CHOICES. This home is not yet built, so there is plenty of time to choose your own options & upgrades. Possession will be 5-8 months from the time you firm up an offer. Welcome to the stunning Newbrook by Excel Homes, where thoughtful design, modern upgrades, and energy-efficient construction come together to create the perfect family home. Nestled on a quiet street in Calgary’s premier lake community of MAHOGANY. This home offers both privacy and connection to nature. This thoughtfully curated floorplan offers a modern, contemporary open floor plan. The open-to-above foyer sets a dramatic tone, inviting you into the expansive main floor where oversized windows fill every corner with natural light. The open-concept plan is anchored by a gorgeous kitchen, featuring a large central island, an abundance of cabinets and drawers, a pantry, and a convenient broom closet—ideal for both everyday living and entertaining. The mudroom off the garage keeps things organized. This home uniquely offers a a main floor bedroom w/a full bathroom (see photos for design options). Nine-foot knockdown ceilings and luxury vinyl plank flooring add style and function throughout the main level. Upstairs, the thoughtful layout continues with FOUR GENEROUS BEDROOMS, including a luxurious primary retreat with a stunning five-piece ensuite and a walk-in closet. The family sized bonus room and the open-to-below design add architectural flair, creating an airy, elegant feel on the upper level. Every detail of this home has been upgraded for comfort and efficiency. Excel Homes is a BUILT GREEN BUILDER, which offers you savings on utilities but also reduces your environmental footprint—all while delivering the exceptional quality and craftsmanship that Excel Homes is known for. Don’t miss your chance to own this incredible property, designed to fit your family’s lifestyle today and for years to come.
房间
- 类型等级尺寸室内地面
- 厨房总管道44' 11" x 53' 9.9"其他
- 凹角总管道34' 5" x 34' 9"其他
- 大房间总管道41' 3.9" x 39' 8"其他
- 灵活房总管道31' 6" x 32' 6"其他
- 餐具室总管道16' 9" x 34' 9.6"其他
- 洗手间总管道18' 9.6" x 19' 3.9"其他
- 前厅总管道18' 3.9" x 26' 11"其他
- 主卧室上部39' 8" x 42' 8"其他
- 卧室上部30' 9.9" x 35' 5"其他
- 卧室上部29' 2" x 38' 5"其他
- 卧室上部29' 2" x 36' 9"其他
- 额外房间上部43' x 43' 3.9"其他
- 套间浴室上部36' 5" x 36' 9"其他
- 洗手间上部27' 11" x 23' 3.9"其他
上市代理商
咨询更多信息
咨询更多信息
位置
29 Magnolia Path SE, Calgary, Alberta, T3M 3T4 加拿大
房产周边
Information about the area around this property within a 5-minute walk.
付款计算器
- $
- %$
- %
- 本金和利息 0
- 物业税 0
- 层 / 公寓楼层 0
类似房产查看所有类似物业
 Data is supplied by Pillar 9™ MLS® System. Pillar 9™ is the owner of the copyright in its MLS® System. Data is deemed reliable but is not guaranteed accurate by Pillar 9™. The trademarks MLS®, Multiple Listing Service® and the associated logos are owned by The Canadian Real Estate Association (CREA) and identify the quality of services provided by real estate professionals who are members of CREA. Used under license.
¹该数值指住宅建筑内部的总居住面积或物业地块面积。所有关于地块或房屋面积的信息均被视为可靠但不作保证,买方须自行核实。不同地区的测量定义可能有所不同。