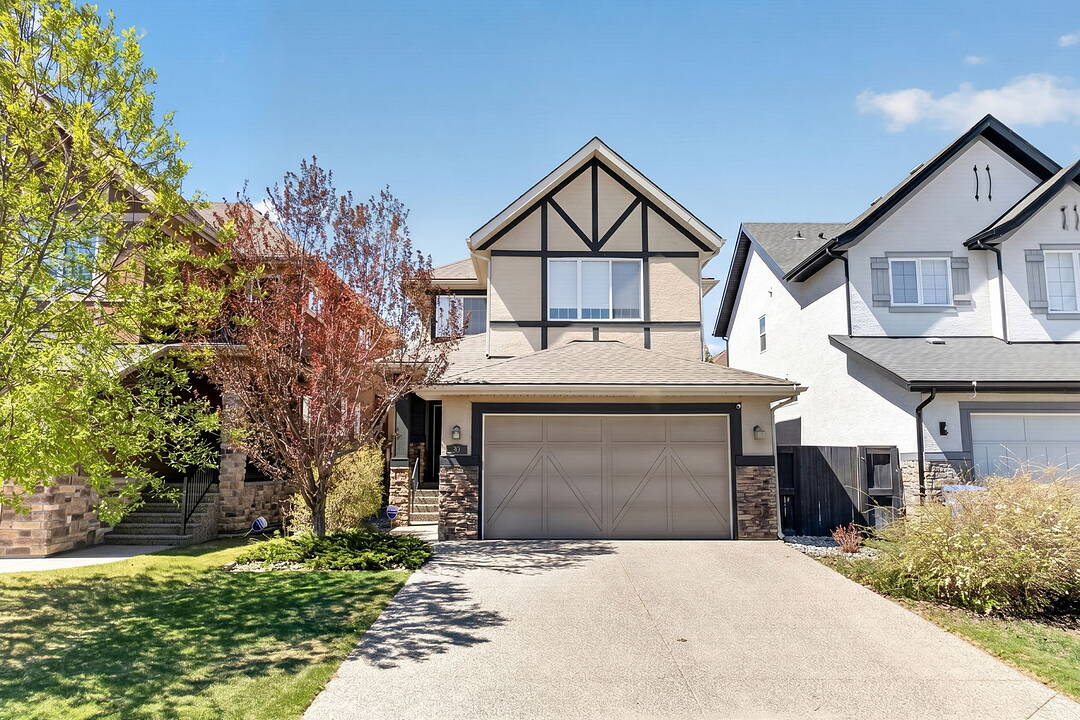

地区待售房屋Calgary
30 Cranarch Circle SE, Calgary, AB
- 3+1 臥室
- 3+1 浴室
- 2,074.98 平方呎 住宅
- 跳到 事实
- 地区待售房屋Calgary
重要事实
- 挂牌出售者:
- Todd Steeves, Mark Lockhart
楼盘简介
Former ALBI Showhome with $30K+ in Recent Luxury Upgrades! This immaculate home perfectly blends premium craftsmanship with modern convenience. The gourmet kitchen shines with granite counters, a massive island, a tech center, and a brand new Thermador fridge (2024). The open-concept great room features elegant tray ceilings and a stunning stone fireplace. Upstairs, find a vaulted bonus room and 3 bedrooms with walk-in closets including a lavish primary retreat with a 5pc heated floor ensuite. The fully finished basement adds a 4th bed, large rec room, den, and a second heated-floor bath. Your West-facing backyard oasis awaits with a new composite deck (2025), 2 retractable awnings, a premium Cal Spas hot tub (2022), 3 gas lines, and a storage shed. The oversized double garage is truck-friendly, boasting a new epoxy floor (2022) and a floor drain. Mechanical upgrades include a new AC unit (2024) and an on-demand hot water system. Irrigation, reverse osmosis water filtration system. Incredible location steps from Fish Creek paths, South Health Campus, and amenities!
下载和媒体
房间
向我们咨询更多信息
位置
30 Cranarch Circle SE, Calgary, Alberta, T1S 0S3 加拿大
房产周边
Information about the area around this property within a 5-minute walk.
付款计算器
- $
- %$
- %
- 本金和利息 0
- 物业税 0
- 层 / 公寓楼层 0
销售者
Sotheby’s International Realty Canada
5111 Elbow Drive SW
Calgary, 亚伯达, T2V 1H2
类似房产查看所有类似物业
 Data is supplied by Pillar 9™ MLS® System. Pillar 9™ is the owner of the copyright in its MLS® System. Data is deemed reliable but is not guaranteed accurate by Pillar 9™. The trademarks MLS®, Multiple Listing Service® and the associated logos are owned by The Canadian Real Estate Association (CREA) and identify the quality of services provided by real estate professionals who are members of CREA. Used under license.
¹该数值指住宅建筑内部的总居住面积或物业地块面积。所有关于地块或房屋面积的信息均被视为可靠但不作保证,买方须自行核实。不同地区的测量定义可能有所不同。