
地区待售房屋Carling
10 3rd Concession Rd, Carling, ON
- 2+1 臥室
- 2 浴室
- 跳到 事实
- 地区待售房屋Carling
重要事实
- 挂牌出售者:
- Royal LePage Team Advantage Realty
楼盘简介
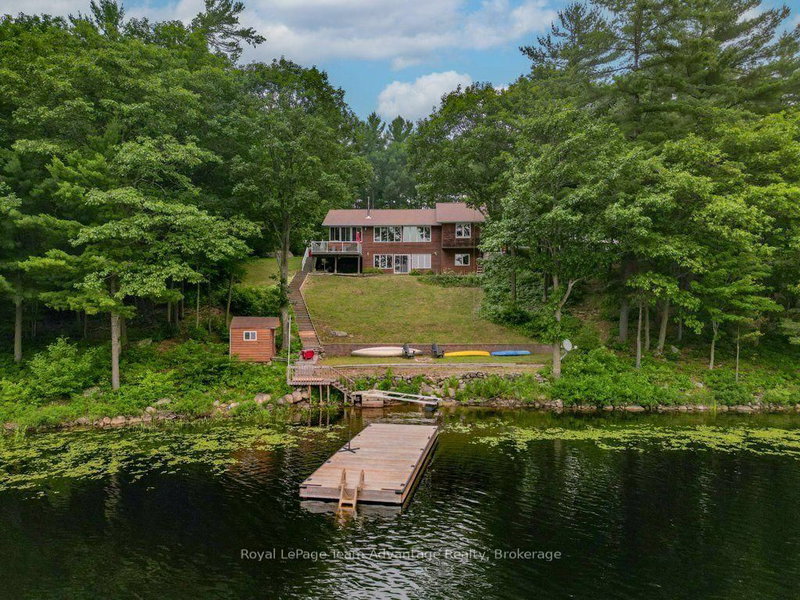
Some properties are designed for gathering. Others are designed for getting away from it all. This one offers the best of both. Set on 1.69 acres with 354 feet of shoreline, this well-maintained waterfront property offers the privacy so many buyers are searching for, along with southwest exposure that fills the days with sunshine and the evenings with unforgettable sunsets. Inside, the main cottage feels comfortable and connected. The kitchen flows naturally into the dining and living areas, creating an easy space for family meals, weekend visits and time together after a day on the lake. Large windows keep the water in view, while the three-season Muskoka room offers a favourite place to enjoy the outdoors from early spring through late fall. With three bedrooms and two bathrooms, including a primary bedroom overlooking the lake, there's plenty of space for family and friends. The finished walkout lower level adds flexibility with a spacious recreation room and additional living space that's equally suited to overnight guests, kids or a quiet place to unwind. Outside, the property continues to deliver. Spend afternoons at the dock, launch the kayak for an early morning paddle or simply enjoy the peaceful setting from the shoreline. An updated two-bedroom bunkie provides comfortable guest accommodations, while the detached two-bay garage with drive-through access offers practical storage for vehicles, boats and all the equipment that comes with waterfront living. Recent improvements, including a dock, updated bunkie, extensive landscaping and tree work, allow the next owners to focus less on projects and more on enjoying the property from day one. Private, thoughtfully updated and ready to enjoy in every season, this is the kind of waterfront property where weekends turn into traditions and memories are made year after year.
下载和媒体
房间
- 类型等级尺寸室内地面
- 洗手间总管道9' 10.5" x 6' 9.8"其他
- 卧室总管道13' 4.6" x 10' 2.8"其他
- 餐厅总管道11' 8.5" x 11' 6.9"其他
- 门厅总管道8' 1.6" x 6' 7.1"其他
- 厨房总管道9' 6.6" x 13' 2.6"其他
- 起居室总管道27' 7.1" x 27' 1.9"其他
- 其他总管道13' 4.6" x 16' 3.6"其他
- 日光浴室/日光浴室总管道11' 8.5" x 15' 3.4"其他
- 洗手间地下室5' 9.2" x 8' 6.3"其他
- 其他地下室7' 6.9" x 6' 6.3"其他
- 卧室地下室13' 5.4" x 15' 5"其他
- 其他地下室16' 11.9" x 11' 6.1"其他
- 康乐室地下室20' 8.8" x 26' 4.1"其他
- 其他地下室5' 9.2" x 6' 8.3"其他
- 其他地下室7' 8.9" x 3' 6.9"其他
- 水电地下室12' 9.1" x 12' 6.3"其他
- 门厅总管道4' 6.7" x 10' 8.7"其他
- 起居室总管道20' 4.4" x 15' 10.1"其他
- 餐厅总管道10' 8.3" x 10' 11.8"其他
- 其他总管道10' 8.3" x 10' 7.1"其他
- 卧室总管道7' 6.5" x 10' 8.7"其他
- 卧室总管道7' 6.1" x 10' 8.7"其他
- 洗手间总管道10' 8.3" x 7' 4.1"其他
- 其他地下室3' 3.3" x 3' 7.3"其他
上市代理商
咨询更多信息
咨询更多信息
位置
10 3rd Concession Rd, Carling, Ontario, P0G 1G0 加拿大
房产周边
Information about the area around this property within a 5-minute walk.
付款计算器
- $
- %$
- %
- 本金和利息 0
- 物业税 0
- 层 / 公寓楼层 0
类似房产查看所有类似物业
 This website may only be used by consumers that have a bona fide interest in the purchase, sale, or lease of real estate of the type being offered via the website. The data relating to real estate on this website comes in part from the MLS® Reciprocity program of the Toronto Real Estate Board. The data is deemed reliable but is not guaranteed to be accurate.
¹该数值指住宅建筑内部的总居住面积或物业地块面积。所有关于地块或房屋面积的信息均被视为可靠但不作保证,买方须自行核实。不同地区的测量定义可能有所不同。