
The Lodge on Georgian Bay
54 Ireland Point Rd, Carling, ON
- 4 臥室
- 3+1 浴室
- 3,213 平方呎 住宅
- 跳到 事实
- The Lodge on Georgian Bay
重要事实
- 挂牌出售者:
- Shawn Woof, Christian Vermast, Paul Maranger
楼盘简介
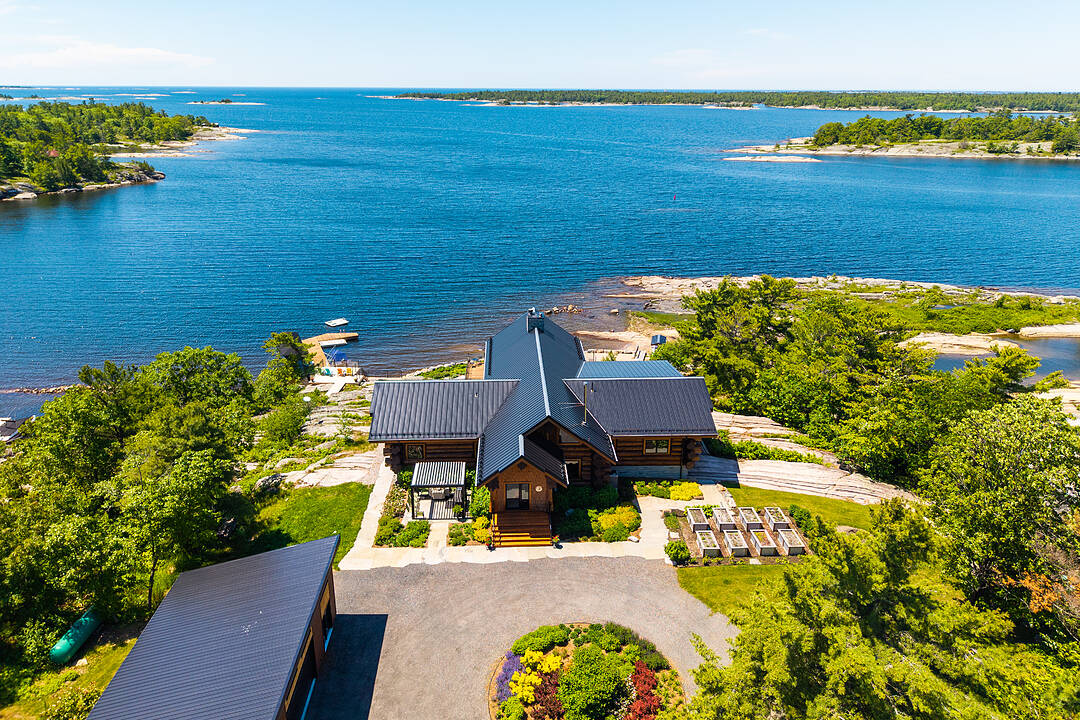
With views toward Franklin Island, this exceptional Georgian Bay compound spans 2.24 acres with 248 feet of waterfrontage, western exposure, and spectacular sunsets. Shaped by the Canadian Shield, this remarkable setting has drawn people to these shores for more than a century. At the heart of the property is The Lodge, a 3,000+ sq. ft. BC Western Red Cedar Scandinavian scribed log residence designed by Lake Country Log Homes.
Soaring vaulted ceilings, massive timber trusses, handcrafted log construction, and walls of glass overlooking the water create a dramatic yet welcoming living environment. The Lodge features four beds, three and a half bathrooms, multiple fireplaces, a sauna, hot tub, and gym. Three standalone guest bunkies, each complete with a bedroom, three-piece bathroom, living area, kitchenette, and loft, provide additional accommodations for family and guests while preserving privacy throughout the property.
Explore the countless islands and sheltered channels of Georgian Bay by boat, kayak along the shoreline, fish, swim from the dock, or discover remote beaches on nearby Franklin Island. Extensive wood decks, granite terraces, walkways, and waterfront gathering areas offer multiple places to relax, entertain, and enjoy ever-changing views across the Bay.
Located in the Snug Harbour area of Carling Township, the property enjoys convenient access to area marinas, local amenities, and Parry Sound, approximately 30 minutes away. Raised vegetable gardens, berry plantings, hazelnut trees, and thoughtfully designed outdoor spaces complement the natural landscape. A marine-quality dock and 10,000 lb hydraulic boat lift complete the waterfront experience.
Occupying the site of historic Camp Minwandum, The Lodge honours a unique chapter in Georgian Bay's history. Thoughtfully reimagined for modern waterfront living, it remains true to its purpose-a place to gather, explore, reconnect, and create memories for generations to come.
设施和服务
- 3+ 壁炉
- Walk In Closet
- Walk Out Basement
- 仓库
- 停车场
- 健身房
- 历史性的
- 地下室 – 已装修
- 壁炉
- 家庭健身
- 小船码头
- 户外生活空间
- 水景房
- 水疗/热水盆浴
- 洗衣房
- 海湾
- 湖
- 湖景房
- 湖滨通道
- 湖畔
- 湾景房
- 滨水区
- 码头
- 花园
- 车库
- 车间
- 连接浴室
房间
- 类型等级尺寸室内地面
- 门厅总管道9' 10.5" x 11' 9.7"其他
- 起居室总管道21' 4.6" x 22' 11.9"其他
- 其他总管道7' 3.7" x 9' 8.9"其他
- 厨房总管道18' 5.6" x 10' 8.6"其他
- 餐厅总管道18' 5.6" x 13' 3.4"其他
- 大房间总管道18' 11.9" x 23' 3.7"其他
- 主卧室总管道17' 4.6" x 14' 9.1"其他
- 卧室总管道12' 1.2" x 12' 3.2"其他
- 卧室总管道14' 4" x 11' 11.7"其他
- 卧室总管道12' 4" x 15' 2.2"其他
- 健身房下层17' 7.8" x 23' 3.7"其他
向我们咨询更多信息
位置
54 Ireland Point Rd, Carling, Ontario, P0G 1G0 加拿大
房产周边
Information about the area around this property within a 5-minute walk.
付款计算器
- $
- %$
- %
- 本金和利息 0
- 物业税 0
- 层 / 公寓楼层 0
销售者
Sotheby’s International Realty Canada
97 Joseph Street, Unit 101
Port Carling, 安大略, P0B 1J0
 This website may only be used by consumers that have a bona fide interest in the purchase, sale, or lease of real estate of the type being offered via the website. The data relating to real estate on this website comes in part from the MLS® Reciprocity program of the Toronto Real Estate Board. The data is deemed reliable but is not guaranteed to be accurate.
¹该数值指住宅建筑内部的总居住面积或物业地块面积。所有关于地块或房屋面积的信息均被视为可靠但不作保证,买方须自行核实。不同地区的测量定义可能有所不同。