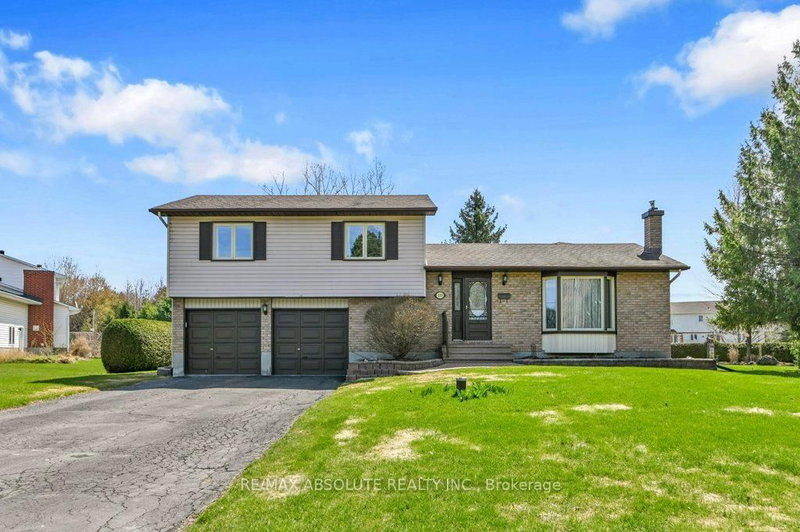

地区待售房屋Russell
535 Gascon St, Russell, ON
- 3 臥室
- 3 浴室
- 15,743.80 平方呎 土地
- 跳到 事实
- 地区待售房屋Russell
重要事实
- MLS® #: X13051412
- 物业编号: SIRC3291464
- 物业类型: 住宅, 独立家庭独立住宅
- 地面积¹: 15,743.80 平方呎
- 建成年份: 31
- 卧室: 3
- 浴室: 3
- 额外的房间: Den
- 停车位: 6
- 挂牌出售者:
- RE/MAX ABSOLUTE REALTY INC.
楼盘简介
Welcome to this beautiful property on its park-like lot in the heart of the Village of Russell. There is so much to say about this home and what it offers! On the main floor, you are greeted with a large living room with bright bay window overlooking the front yard. Open to the living room is the dining room which also opens up to the spectacular family room/sunroom addition. This sun-soaked addition is surrounded by windows on all sides, overlooking the beautiful backyard and features cathedral ceilings and a free-standing gas stove for cozy evenings year round. The kitchen was completely renovated in 2007 and features heated floor, TONS of storage and built-in appliances. There is hardwood and tile throughout the main level. A few steps down (at grade level) you will find a hallway with more heated tile flooring, inside access to the double garage, a 2 pce bath and separate laundry room. Upstairs, you will find a large family bath with bright skylight, 2 very generous bedrooms plus the spacious Primary Bedroom with walk-in closet and 3 pce bath. All but one bedroom feature hardwood flooring as well. In the basement you will find a huge rec room with gas fireplace and pot lighting, pantry with large built-in shelving as well as a spacious cold storage. The gorgeous backyard features mature trees and tidy landscaping, raised deck off the family room and a great detached garage/workshop with 220v power! A great spot for a man-cave or a she-shed! It also features an interlock patio as well. With over half an acre on a pie-shaped lot in the desirable Village of Russell, this is the perfect family home! Many important updates over the years. Walking distance to schools and amenities and steps away from the trails in the WE Burton Conservation Area along the Castor River.
下载和媒体
房间
- 类型等级尺寸室内地面
- 起居室总管道12' 4.4" x 23' 3.9"其他
- 餐厅总管道11' 2.2" x 12' 8.7"其他
- 厨房总管道11' 2.2" x 12' 9.1"其他
- 家庭娱乐室总管道14' 9.9" x 17' 5.8"其他
- 洗衣房底层6' 5.9" x 7' 3.7"其他
- 洗手间底层3' 2.2" x 6' 7.1"其他
- 其他上部11' 2.6" x 15' 4.6"其他
- 卧室上部12' 4.8" x 13' 3.4"其他
- 卧室上部9' 10.5" x 10' 6.3"其他
- 洗手间上部4' 10.2" x 11' 2.2"其他
- 洗手间上部4' 3.9" x 7' 3.7"其他
- 康乐室地下室22' 5.6" x 24' 11.2"其他
- 餐具室地下室9' 6.6" x 16' 6"其他
- 水电地下室8' 9.1" x 10' 9.5"其他
上市代理商
咨询更多信息
咨询更多信息
位置
535 Gascon St, Russell, Ontario, K4R 1C6 加拿大
房产周边
Information about the area around this property within a 5-minute walk.
付款计算器
- $
- %$
- %
- 本金和利息 0
- 物业税 0
- 层 / 公寓楼层 0
类似房产查看所有类似物业
 This website may only be used by consumers that have a bona fide interest in the purchase, sale, or lease of real estate of the type being offered via the website. The data relating to real estate on this website comes in part from the MLS® Reciprocity program of the Toronto Real Estate Board. The data is deemed reliable but is not guaranteed to be accurate.
¹建筑面积(平方英尺)是指住宅内部的居住空间总面积,或物业土地的占地面积。所有有关房屋或地块尺寸的信息均被视为可靠,但不作任何保证,买方需自行核实。不同地区对面积的测量标准可能存在差异。