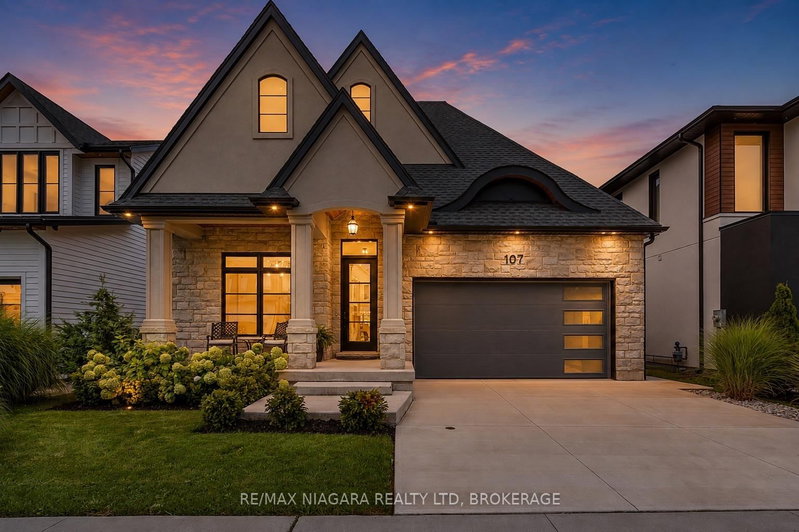

地区待售房屋Niagara-on-the-Lake
107 Millpond Rd, Niagara-on-the-Lake, ON
- 3+2 臥室
- 4 浴室
- 跳到 事实
- 地区待售房屋Niagara-on-the-Lake
重要事实
- 挂牌出售者:
- RE/MAX NIAGARA REALTY LTD, BROKERAGE
楼盘简介
Offering 3+2 bedrooms, 3+1 bathrooms, and over 4,000 sq. ft. of beautifully finished living space, including a complete lower-level in-law suite, this impressive bungalow delivers exceptional space, versatility, and refined comfort in a sought-after location between Niagara-on-the-Lake's renowned vineyards and the conveniences of Niagara Falls. Step inside to soaring ceilings, elegant wall panel detailing, and a bright, thoughtfully designed layout made for both everyday living and entertaining. At the heart of the home, the chef-inspired kitchen features quartz countertops, custom built-in cabinetry, and a premium Thermador gas range, creating a polished and highly functional space. The main level offers spacious principal rooms and generously sized bedrooms, while the fully finished lower level provides outstanding flexibility with 2 additional bedrooms, a full kitchen, bathroom, and comfortable living space-ideal for extended family, multi-generational living, guests, or a private in-law setup. Two gas fireplaces add warmth and character throughout the home, while the covered rear patio offers a comfortable place to relax or entertain outdoors. Additional highlights include engineered hardwood flooring, heated floors in all bathrooms, motorized blinds, a second kitchen in the lower level, in-ground sprinkler system, double-car garage, and ample driveway parking. This home combines modern finishes, thoughtful upgrades, and impressive flexibility in one exceptional package - don't miss out.
下载和媒体
房间
- 类型等级尺寸室内地面
- 门厅总管道31' 5.1" x 5' 2.2"其他
- 家庭办公室总管道12' 10.7" x 10' 6.7"其他
- 卧室总管道13' 3.8" x 10' 6.7"其他
- 厨房总管道14' 10.3" x 15' 4.2"其他
- 餐厅总管道10' 11.8" x 15' 4.2"其他
- 起居室总管道18' 10.3" x 20' 2.5"其他
- 其他总管道13' 5" x 14' 10.7"其他
- 洗手间总管道13' 6.5" x 10' 1.6"其他
- 卧室地下室16' 10.3" x 12' 6.7"其他
- 卧室地下室14' 6.8" x 11' 6.9"其他
- 起居室地下室26' 2.1" x 17' 1.5"其他
- 餐厅地下室13' 8.5" x 18' 5.2"其他
- 厨房地下室12' 1.6" x 18' 5.2"其他
- 洗手间地下室6' 7.1" x 12' 7.1"其他
- 其他地下室11' 11.7" x 19' 1.9"其他
上市代理商
咨询更多信息
咨询更多信息
位置
107 Millpond Rd, Niagara-on-the-Lake, Ontario, L0S 1J1 加拿大
房产周边
Information about the area around this property within a 5-minute walk.
付款计算器
- $
- %$
- %
- 本金和利息 0
- 物业税 0
- 层 / 公寓楼层 0
类似房产查看所有类似物业
 This website may only be used by consumers that have a bona fide interest in the purchase, sale, or lease of real estate of the type being offered via the website. The data relating to real estate on this website comes in part from the MLS® Reciprocity program of the Toronto Real Estate Board. The data is deemed reliable but is not guaranteed to be accurate.
¹该数值指住宅建筑内部的总居住面积或物业地块面积。所有关于地块或房屋面积的信息均被视为可靠但不作保证,买方须自行核实。不同地区的测量定义可能有所不同。