
地区待售房屋Niagara-on-the-Lake
74 Millpond Rd, Niagara-on-the-Lake, ON
- 3+3 臥室
- 5 浴室
- 0.33 平方呎 土地
- 跳到 事实
- 地区待售房屋Niagara-on-the-Lake
重要事实
- MLS® #: X13158380
- 物业编号: SIRC3357442
- 物业类型: 住宅, 独立屋
- 地面积¹: 44x171 英尺 (0.33 平方呎)
- 卧室: 3+3
- 浴室: 5
- 额外的房间: Den
- 停车位: 7
- 挂牌出售者:
- ROYAL LEPAGE NRC REALTY
楼盘简介
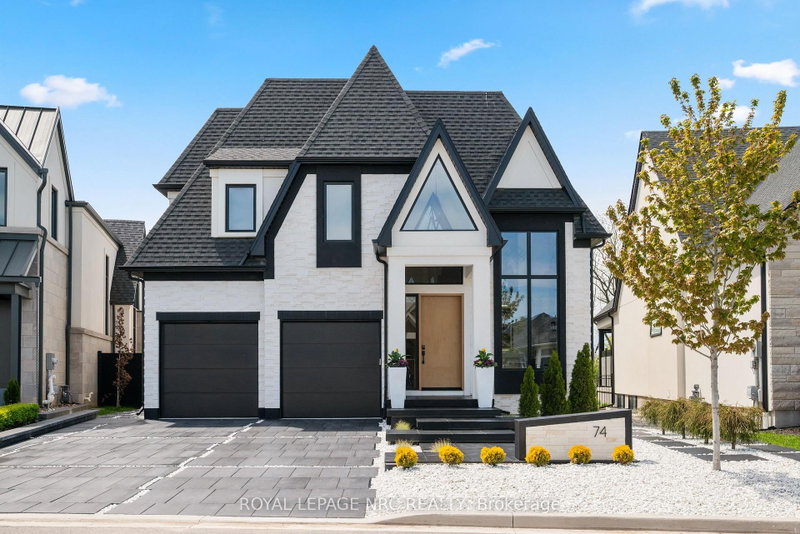
Experience a lifestyle defined by architectural drama and natural serenity. Situated on the most coveted and expansive lot within an exclusive enclave, this 2022 custom-built bungaloft is more than a home, it is a front-row seat to the changing seasons of Ontario's wine country. The residence commands attention with a bold Limestone and Stucco exterior, artfully contrasted in a monochrome palette. As dusk falls, illuminated white stones guide you along sleek black pavers to the commanding grand entrance, signaling your arrival at a true architectural masterpiece. Step inside to a world of light and volume. With 4,633 square feet of total finished living space, the home balances grand entertaining areas with intimate retreats. The Great Room: Vaulted 18-foot ceilings and a towering limestone fireplace create a breathtaking focal point, while floor-to-ceiling windows frame views of the conservation area. The Chef's Atelier: featuring bespoke cabinetry, a hidden pantry, and sprawling quartz countertops designed for the culinary enthusiast. The Lower Level: A fully finished 1,674 sq. ft. suite, ideal for a sophisticated in-law retreat or long-term guests. The upper-level primary suite is a masterclass in luxury. Indulge in a 26-foot walk-in closet and a spa-inspired ensuite featuring a soaker tub, dual vanities, and a rainfall shower. It's a private sanctuary designed for the ultimate slow morning. Your backyard is an extension of the vineyard landscape. The custom patio, flanked by designer privacy screens, overlooks a serene wooded conservation area and your own private stretch of the creek. Peace of Mind: Fully fenced with premium lifetime-warranty aluminum. Automotive Gallery: A three-car garage equipped with smart wall-mount openers, plus private parking for four additional vehicles. The Lifestyle: Wake up to vineyard views, spend your afternoons exploring the creek, and host twilight dinners by one of the fireplaces. This is the pinnacle of Niagara living.
下载和媒体
房间
- 类型等级尺寸室内地面
- 起居室总管道10' 11.8" x 12' 9.4"其他
- 卧室总管道10' 11.8" x 11' 11.7"其他
- 餐厅总管道10' 11.8" x 10' 11.8"其他
- 卧室总管道14' 11.9" x 10' 11.8"其他
- 大房间总管道20' 1.5" x 20' 1.5"其他
- 厨房总管道7' 6.1" x 11' 10.7"其他
- 洗衣房总管道10' 4.4" x 8' 11"其他
- 其他上部14' 11.9" x 24' 1.7"其他
- 阁楼上部16' 1.2" x 11' 4.2"其他
- 家庭娱乐室下层11' 10.7" x 20' 9.9"其他
- 洗衣房下层7' 6.9" x 8' 6.3"其他
- 卧室下层9' 10.1" x 11' 10.7"其他
- 卧室下层9' 10.1" x 10' 4.4"其他
- 卧室下层8' 11.8" x 10' 4.4"其他
- 水电下层9' 5.7" x 10' 4.4"其他
- 洗手间下层10' 4.4" x 7' 8.5"其他
上市代理商
咨询更多信息
咨询更多信息
位置
74 Millpond Rd, Niagara-on-the-Lake, Ontario, L0S 1J0 加拿大
房产周边
Information about the area around this property within a 5-minute walk.
付款计算器
- $
- %$
- %
- 本金和利息 0
- 物业税 0
- 层 / 公寓楼层 0
类似房产查看所有类似物业
 This website may only be used by consumers that have a bona fide interest in the purchase, sale, or lease of real estate of the type being offered via the website. The data relating to real estate on this website comes in part from the MLS® Reciprocity program of the Toronto Real Estate Board. The data is deemed reliable but is not guaranteed to be accurate.
¹该数值指住宅建筑内部的总居住面积或物业地块面积。所有关于地块或房屋面积的信息均被视为可靠但不作保证,买方须自行核实。不同地区的测量定义可能有所不同。