
地区待售房屋Toronto
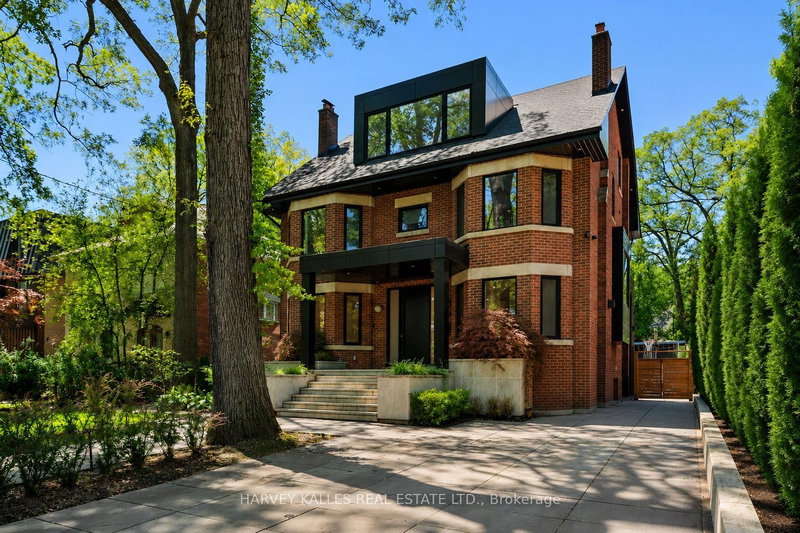
128 Lyndhurst Ave, Toronto, ON
- 6 臥室
- 5 浴室
- 跳到 事实
- 地区待售房屋Toronto
重要事实
- MLS® #: C13705548
- 物业编号: SIRC3578993
- 物业类型: 住宅, 独立屋
- 地面积¹: 60x186.5 英尺
- 卧室: 6
- 浴室: 5
- 额外的房间: Den
- 停车位: 8
- 挂牌出售者:
- HARVEY KALLES REAL ESTATE LTD.
楼盘简介
Welcome to 128 Lyndhurst Ave, a designed and renovated residence where Scandinavian-inspired design meets comfort and technology. Reimagined in 2020 with custom Millwork and furniture design by Toronto firm MSDS. Offering principal rooms and comfort, this home features over 7,000 sq. ft. of total interior living space, including six bedrooms, five bathrooms, plus an additional full bathroom in the pool house. The kitchen features custom cabinetry, Miele appliances, quartz countertops, a large island, hidden pantry, servery with pocket doors and wet bar. A primary retreat with a wrap-around private terrace, his and hers closets, and ensuite with a steam sauna and deep soaker tub. Designed for indoor-outdoor living and entertaining, the landscaped backyard with lighting and sprinkler system, is a private oasis. Enjoy a saltwater fibre glass pool with water fountain feature and integrated lighting, along with multiple composite decks perfect for hosting gatherings, gas BBQ, fire table, turf play area and wired outdoor speakers. A pool house, completed in 2021, provides an additional 1200 sqft of living space and offers a full kitchen, full bathroom, full size laundry and storage. Additional highlights: glass enclosed gym, heated bathroom floors for enhanced comfort, stunning pool view, built-in wired speakers throughout, smart home technology with seamless connectivity, monitored alarm system, and CAD5 wiring so you always have perfect wifi. Energy efficient home with spray foam insulation and aluminum window and doors. Separate entrance connecting to the mudroom where you will find ample storage space. Designed with the potential to install an elevator shaft for future use. Also, never worry about yard maintenance, this home is equipped with an irrigation system for your lawn and heated driveway and walkways so you never have to shovel again! An opportunity to own a residence offering design, technology and resort-style living in the neighbourhood of Casa Loma.
房间
- 类型等级尺寸室内地面
- 门厅总管道5' 4.9" x 7' 4.5"其他
- 餐厅总管道16' 7.2" x 13' 5"其他
- 起居室总管道13' 10.1" x 12' 7.1"其他
- 起居室总管道21' 3.1" x 17' 11.3"其他
- 早餐室总管道9' 2.6" x 19' 3.4"其他
- 厨房总管道11' 5" x 19' 3.4"其他
- 前厅总管道14' 10.3" x 7' 10.3"其他
- 卧室二楼12' 6.7" x 14' 2"其他
- 卧室二楼12' 6.7" x 15' 7.4"其他
- 卧室二楼13' 10.1" x 13' 1.4"其他
- 卧室二楼11' 3.4" x 12' 11.5"其他
- 洗衣房二楼8' 4.5" x 11' 11.3"其他
- 家庭娱乐室二楼25' 11" x 17' 2.6"其他
- 其他三楼31' 2.8" x 14' 8.3"其他
- 康乐室地下室31' 11.4" x 38' 6.5"其他
上市代理商
咨询更多信息
咨询更多信息
位置
128 Lyndhurst Ave, Toronto, Ontario, M5R 2Z9 加拿大
房产周边
Information about the area around this property within a 5-minute walk.
付款计算器
- $
- %$
- %
- 本金和利息 0
- 物业税 0
- 层 / 公寓楼层 0
类似房产查看所有类似物业
 This website may only be used by consumers that have a bona fide interest in the purchase, sale, or lease of real estate of the type being offered via the website. The data relating to real estate on this website comes in part from the MLS® Reciprocity program of the Toronto Real Estate Board. The data is deemed reliable but is not guaranteed to be accurate.
¹该数值指住宅建筑内部的总居住面积或物业地块面积。所有关于地块或房屋面积的信息均被视为可靠但不作保证,买方须自行核实。不同地区的测量定义可能有所不同。