
地区待售公寓Toronto
10 Gibbs Rd #709, Toronto, ON
- 2+1 臥室
- 2 浴室
- 跳到 事实
- 地区待售公寓Toronto
重要事实
- MLS® #: W13615436
- 物业编号: SIRC3577248
- 物业类型: 住宅, 公寓
- 生活空间¹: 900-999 平方呎
- 卧室: 2+1
- 浴室: 2
- 大致年份: 0-5 年份
- 停车位: 1
- 产权类型: 共管公寓/分契物业
- 挂牌出售者:
- LPT REALTY
楼盘简介
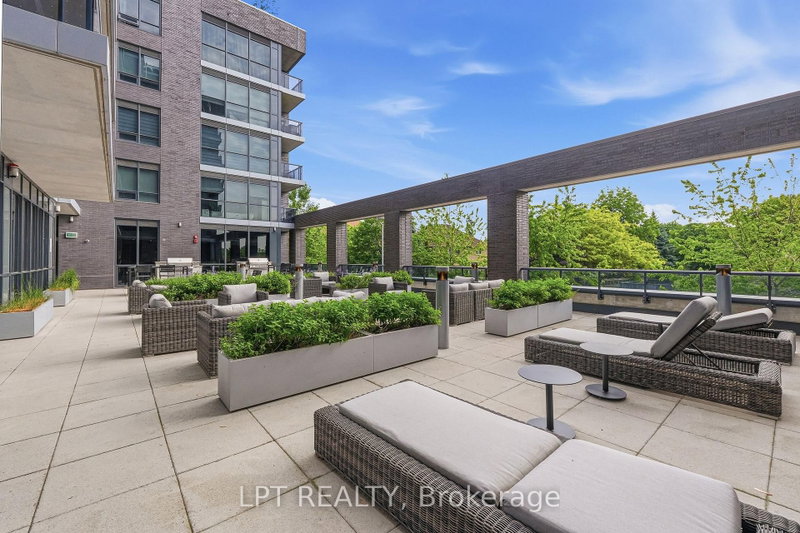
Corner Suite Living. Two Exposures. Zero Compromises.This isn't just a condo, it's a lifestyle upgrade you won't want to leave. Perched on the 7th floor, this rare corner suite bathes in natural light from the north and east, across 933 sq ft of beautifully finished indoor and outdoor space. Every inch has been curated: quartz countertops, soft-close cabinetry, panelled appliances, a generous pantry, custom motorized blinds, and custom closet organizers throughout. Work from home in your dedicated study. The main bedroom has a kingsize bed to ensure a luxurious sleep, and the 2nd bedroom, currently a busy nursery, has enough space to grow into, fitting a queen size bed. Custom blinds ensure privacy when needed, while not hindering the brightness and airy feel, that only a corner unit can provide. Sip your morning coffee on the open balcony overlooking lush, landscaped grounds. Then step outside and into one of Toronto's most thoughtfully designed communities. Outdoor pool. Yoga studio. Fully equipped gym. Designer party room with a chef-worthy kitchen. BBQ patios. An indoor children's playroom. And for your four-legged family member, a dog spa and nearby leash-free park. This place was built for living fully. No car? No problem. A private community shuttle runs to Kipling Subway Station on weekdays, and takes you to Loblaws and Sherway Gardens on weekends. Hwy 427 is two minutes away, with seamless access to the QEW, Gardiner, and 401. Set within the award-winning Valhalla Town Square, designed by interior architect Tomas Pearce and landscape visionary Claude Cormier. Parks, golf courses, schools, Cloverdale Mall, IKEA, Costco, and Sherway Gardens, all just minutes away. This address keeps growing in value. So does the opportunity. Book your private showing today. This one won't last. Investors: the suite can be purchased furnished for a turnkey, move-in ready from day one.
下载和媒体
房间
上市代理商
咨询更多信息
咨询更多信息
位置
10 Gibbs Rd #709, Toronto, Ontario, M9B 0E2 加拿大
房产周边
Information about the area around this property within a 5-minute walk.
付款计算器
- $
- %$
- %
- 本金和利息 0
- 物业税 0
- 层 / 公寓楼层 0
类似房产查看所有类似物业
 This website may only be used by consumers that have a bona fide interest in the purchase, sale, or lease of real estate of the type being offered via the website. The data relating to real estate on this website comes in part from the MLS® Reciprocity program of the Toronto Real Estate Board. The data is deemed reliable but is not guaranteed to be accurate.
¹该数值指住宅建筑内部的总居住面积或物业地块面积。所有关于地块或房屋面积的信息均被视为可靠但不作保证,买方须自行核实。不同地区的测量定义可能有所不同。