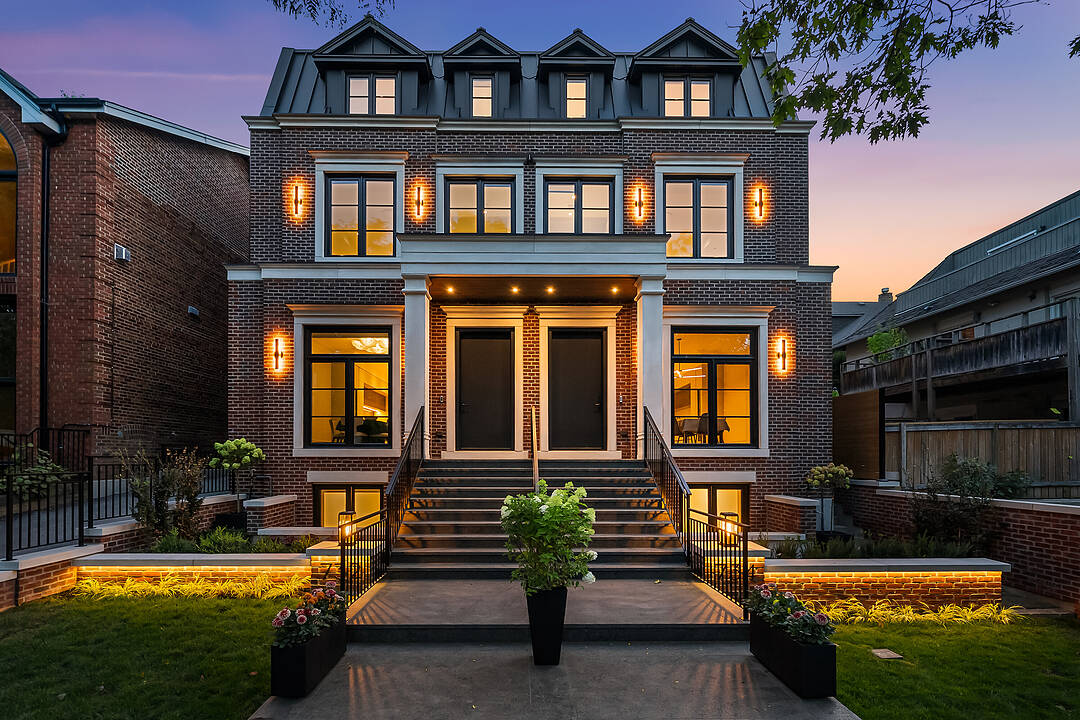

森林山 Ucc 豪宅
734 Avenue Rd, Toronto, ON
- 4+1 臥室
- 7 浴室
- 3,392 平方呎 住宅
- 跳到 事实
- 森林山 Ucc 豪宅
重要事实
- 挂牌出售者:
- Jane Zhang, Vikram Aast, Chantal Murphy
楼盘简介
Built in 2025, this brand-new bespoke luxury residence in affluent Forest Hill is beautifully situated on the quietest block of the street, steps from the elite Upper Canada College campus and Kay Gardiner Beltline Trail.
A rare blend of elegance and convenience, offering a peaceful sanctuary in one of the city’s most affluent enclaves. The Georgian Revival redbrick architecture presents community-focused design and a sense of belonging. Acclaimed Sachiko Designs curate a wellness-centric plan to elevate home comfort.
Marvelous interior offers approximately 4,500 square feet of sophisticated living across four meticulously crafted storeys, granting 10-foot ceiling, Cambridge elevator, Gaggenau, and a Scavolini total home. Significant amount of efforts and thoughts are donated for balance of aesthetics, relaxation, and functional amenities.
Renowned Scavolini craftsmanship consistently refines all five ensuite bedrooms, seven baths, kitchen, elevator, laundry, gym, and mudroom. Comprehensive Gaggenau kitchen with Scavolini complements Italian finesse with German professional-grade technology. Large-format Caesarstone quartz waterfall island appeals to showroom-quality fabrications.
Soft minimalism flows seamlessly through elegant wall panelling and glass railing, Porcelanosa, Laminam, European white oak floorings, 72-inch fireplaces, and premier aluminum windows. Spa-like baths unify Scavolini frameless designs and floor heating. Home automation at thermostats, speakers, lights, security, and Somfy blinds.
Skylight at third-floor office admits sunbathing. Wall-to-wall sliding doors and sky patio enhance indoor-outdoor transitions. Private garden offers a recreational lounge with built-in barbecue kitchen.
Expert underground infrastructure ensures durable conduits and watertight sealing. Atlantic granite porch and lighted landscaping illuminate a grandeur front facade.
Refined with unparalleled structural integrity and high-end finishes, this extraordinary newer home exemplifies the pinnacle of luxury and immediate readiness.
设施和服务
- 2 壁炉
- Walk In Closet
- 中央空调
- 仓库
- 停车场
- 健身房
- 后院
- 地下室 – 已装修
- 城市
- 大理石台面
- 安全系统
- 开敞式内部格局
- 户外生活空间
- 敞开式门廊
- 木围栏
- 洗衣房
- 电梯
- 硬木地板
- 社区生活
- 空调
- 车库
- 连接浴室
- 都会
- 隐私围栏
房间
- 类型等级尺寸室内地面
- 门厅总管道8' 11.8" x 9' 4.9"其他
- 起居室总管道13' 3.8" x 19' 3.8"其他
- 厨房总管道14' 1.6" x 14' 11.9"其他
- 家庭娱乐室总管道16' 1.2" x 19' 3.8"其他
- 前厅总管道4' 7.9" x 8' 6.3"其他
- 其他二楼18' 6.8" x 27' 5.9"其他
- 卧室二楼11' 10.1" x 18' 6.8"其他
- 卧室三楼13' 1.8" x 15' 5"其他
- 卧室三楼13' 1.8" x 16' 8"其他
- 家庭办公室三楼9' 4.2" x 10' 7.8"其他
- 卧室下层16' 1.2" x 18' 8"其他
- 健身房下层16' 2.8" x 18' 8"其他
- 洗衣房下层9' 3.8" x 9' 11.6"其他
向我们咨询更多信息
位置
734 Avenue Rd, Toronto, Ontario, M5P 2K1 加拿大
房产周边
Information about the area around this property within a 5-minute walk.
销售者
Sotheby’s International Realty Canada
1867 Yonge Street, Suite 100
Toronto, 安大略, M4S 1Y5
类似房产查看所有类似物业
 This website may only be used by consumers that have a bona fide interest in the purchase, sale, or lease of real estate of the type being offered via the website. The data relating to real estate on this website comes in part from the MLS® Reciprocity program of the Toronto Real Estate Board. The data is deemed reliable but is not guaranteed to be accurate.
¹该数值指住宅建筑内部的总居住面积或物业地块面积。所有关于地块或房屋面积的信息均被视为可靠但不作保证,买方须自行核实。不同地区的测量定义可能有所不同。