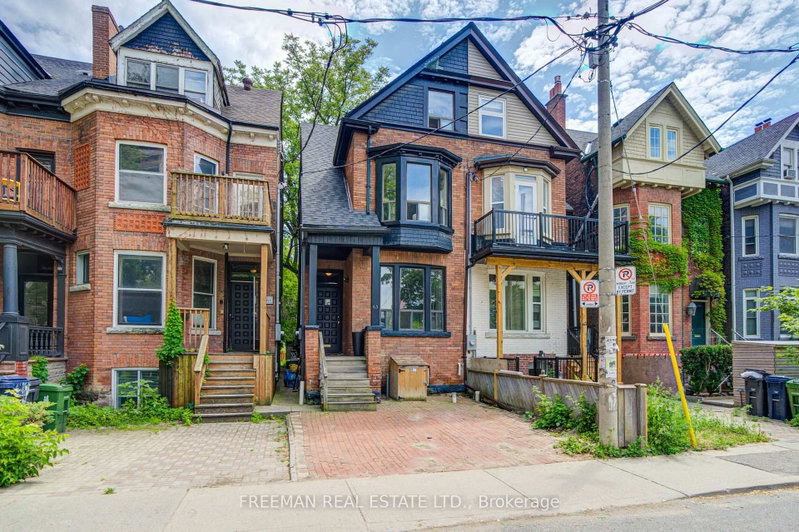

地区待售联体别墅Toronto
63 Sussex Ave, Toronto, ON
- 4+1 臥室
- 4 浴室
- 跳到 事实
- 地区待售联体别墅Toronto
重要事实
- 挂牌出售者:
- FREEMAN REAL ESTATE LTD.
楼盘简介
First Open House Saturday Sunday 2-4pm. Handsome, wide Victorian semi in the heart of Harbord Village. Facing a new park and field. 3 storeys, 4 finished levels and over 3,000 sq. ft. of living space. Soaring ceilings, generous room proportions and numerous updates throughout. Owner occupied and fully vacant on closing. Currently configured as two spacious, family-sized residences. Keep as is for multi-generational living or income, live in one and rent the other, or easily return to the substantial single-family home it once was by removing the upper kitchen and opening a few small walls. Main + Lower: Spacious 2 bedroom, 3 bathroom residence. Brand-new retro-style kitchen appliances. Separate laundry. Walkout to a private, mature backyard framed by trees and privacy fencing. Upper: Bright and expansive two-level, 3 bedroom residence with high ceilings, separate laundry and multiple outdoor decks. Three rear decks nestled among the trees offer exceptional outdoor living in the heart of downtown, and overlooking an open park and green space, is a rarity in the heart of the city. Steps to U of T's St. George Campus, Bloor and Spadina, two subway lines, the JCC, Kensington Market and the restaurants and cafés of Harbord Village. A rare combination of space, income and flexibility in one of downtown Toronto's most established neighbourhoods. First home with rental income, investment, multi-generational living or one impressive family residence in a truly central and walkable location.
下载和媒体
房间
- 类型等级尺寸室内地面
- 起居室总管道19' 10.1" x 15' 11"其他
- 餐厅总管道19' 10.1" x 15' 11"其他
- 厨房总管道16' 8" x 10' 11.8"其他
- 卧室总管道16' 9.9" x 10' 5.9"其他
- 厨房二楼9' 8.1" x 10' 11.8"其他
- 餐厅二楼19' 11.3" x 15' 11"其他
- 起居室二楼13' 1.8" x 11' 8.1"其他
- 卧室三楼17' 3.8" x 10' 5.9"其他
- 卧室三楼12' 9.9" x 15' 11"其他
- 康乐室下层25' 11.8" x 15' 11"其他
- 水电下层10' 11.8" x 15' 11"其他
- 洗手间下层6' 9.8" x 10' 11.8"其他
- 洗衣房下层5' 4.1" x 6' 11.8"其他
上市代理商
咨询更多信息
咨询更多信息
位置
63 Sussex Ave, Toronto, Ontario, M5S 1J8 加拿大
房产周边
Information about the area around this property within a 5-minute walk.
付款计算器
- $
- %$
- %
- 本金和利息 0
- 物业税 0
- 层 / 公寓楼层 0
类似房产查看所有类似物业
 This website may only be used by consumers that have a bona fide interest in the purchase, sale, or lease of real estate of the type being offered via the website. The data relating to real estate on this website comes in part from the MLS® Reciprocity program of the Toronto Real Estate Board. The data is deemed reliable but is not guaranteed to be accurate.
¹该数值指住宅建筑内部的总居住面积或物业地块面积。所有关于地块或房屋面积的信息均被视为可靠但不作保证,买方须自行核实。不同地区的测量定义可能有所不同。