
地区待售房屋Toronto
4 Community Circ, Toronto, ON
- 4+1 臥室
- 7 浴室
- 跳到 事实
- 地区待售房屋Toronto
重要事实
- 挂牌出售者:
- KELLER WILLIAMS REFERRED URBAN REALTY
楼盘简介
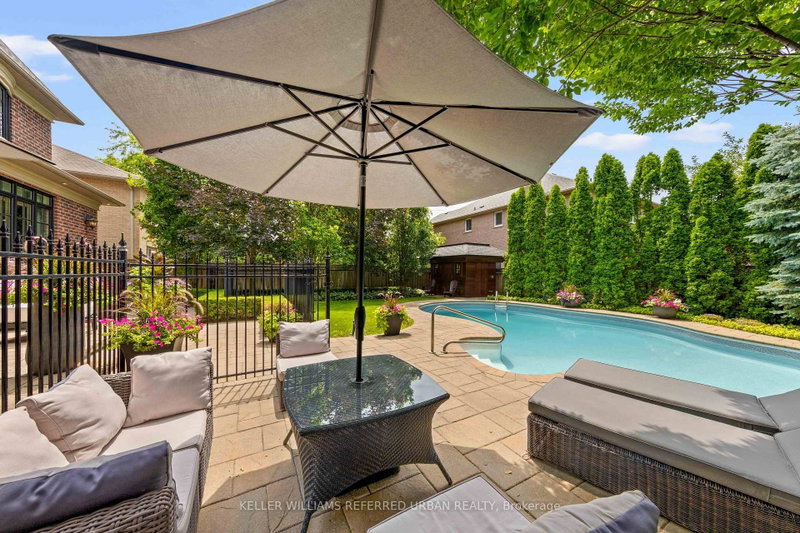
Exceptional custom-built family residence on an exclusive 58' lot in one of Willowdale West's most desirable enclaves. Designed and built by the original builders/owners, this extraordinary 4+1 bed, 7 bath home offers over 4,100 sq. ft. above grade plus approx. 2000sq ft beautiful lower level. Every detail reflects uncompromising craftsmanship, meticulous attention to detail and a commitment to quality rarely found today. Completely turnkey level impeccably maintained, this is a home where every finish, system and space has been thoughtfully executed. A timeless transitional design with level entrance blends refined millwork with bright, beautifully proportioned principal rooms that are equally suited to elegant entertaining and comfortable family living. The chef's kitchen is truly the heart of the home, featuring premium Wolf appliances including a 6-burner gas range and built-in refrigerator, an oversized centre island, separate servery, extensive custom cabinetry and generous space for everyday family meals. French doors open to a breathtaking resort-inspired backyard. Professionally landscaped and fully irrigated, it features expansive stone patios, a saltwater pool with safety gate, cedar cabana with bathroom and outdoor shower, a custom outdoor kitchen beneath a solid cedar pergola with built-in BBQ, fridge and cabinetry, plus landscape lighting that creates an unforgettable sunset. Each of the 2nd floor bedrooms has vaulted ceilings and enjoys its own private ensuite, including an exceptional primary retreat with dual walk-in closets and a luxurious 7-piece bath. The finished lower level offers a fifth bedroom with ensuite plus an additional full bath, second kitchen, expansive recreation areas and outstanding flexibility for entertaining, extended family or live-in support. This home is best seen in person - to really feel it!
下载和媒体
房间
- 类型等级尺寸室内地面
- 门厅总管道8' 9.1" x 19' 4.2"其他
- 起居室总管道11' 10.9" x 14' 1.2"其他
- 餐厅总管道14' 1.2" x 14' 11.5"其他
- 厨房总管道14' 8.9" x 17' 8.9"其他
- 早餐室总管道9' 10.8" x 16' 5.6"其他
- 家庭娱乐室总管道13' 10.5" x 19' 10.5"其他
- 门厅总管道8' 3.2" x 15' 8.9"其他
- 餐具室总管道11' 3.4" x 13' 3"其他
- 硬木二楼18' 8.8" x 19' 7"其他
- 卧室二楼13' 7.7" x 16' 1.3"其他
- 卧室二楼12' 6.7" x 14' 1.2"其他
- 卧室二楼11' 9.3" x 14' 1.2"其他
- 家庭娱乐室地下室34' 11.6" x 46' 6.2"其他
- 厨房地下室15' 10.9" x 19' 10.1"其他
- 卧室地下室13' 2.9" x 14' 9.9"其他
- 水电地下室5' 6.5" x 10' 7.1"其他
上市代理商
咨询更多信息
咨询更多信息
位置
4 Community Circ, Toronto, Ontario, M2R 1W5 加拿大
房产周边
Information about the area around this property within a 5-minute walk.
付款计算器
- $
- %$
- %
- 本金和利息 0
- 物业税 0
- 层 / 公寓楼层 0
类似房产查看所有类似物业
 This website may only be used by consumers that have a bona fide interest in the purchase, sale, or lease of real estate of the type being offered via the website. The data relating to real estate on this website comes in part from the MLS® Reciprocity program of the Toronto Real Estate Board. The data is deemed reliable but is not guaranteed to be accurate.
¹该数值指住宅建筑内部的总居住面积或物业地块面积。所有关于地块或房屋面积的信息均被视为可靠但不作保证,买方须自行核实。不同地区的测量定义可能有所不同。