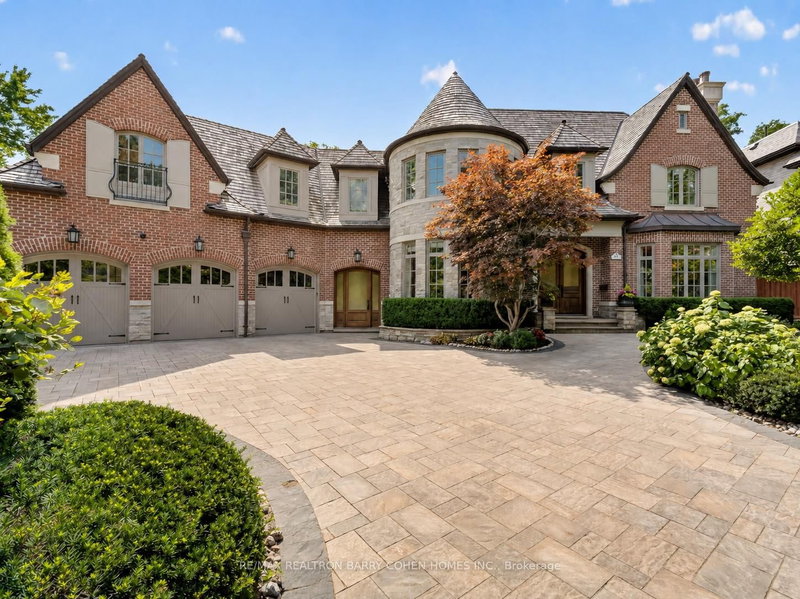

地区待售房屋Toronto
21 Don Ridge Dr, Toronto, ON
- 5+2 臥室
- 7 浴室
- 跳到 事实
- 地区待售房屋Toronto
重要事实
- MLS® #: C13708342
- 物业编号: SIRC3578813
- 物业类型: 住宅, 独立屋
- 地面积¹: 73.89x175.79 英尺
- 卧室: 5+2
- 浴室: 7
- 额外的房间: Den
- 大致年份: 16-30 年份
- 停车位: 9
- 挂牌出售者:
- RE/MAX REALTRON BARRY COHEN HOMES INC.
楼盘简介
Set On A Spectacular Ravine Lot, 21 Don Ridge Is A Remarkable Custom Residence Designed And Built By Renowned Architect Lorne Rose. A Refined Expression Of Timeless Architecture, Pairing An Elegant Palette With Elevated Interiors, 10ft Ceilings And Impressive Wainscotting And Millwork Throughout, Plus Generously Proportioned Principal Rooms For Everyday Living And Entertaining. A Sun-Filled Main Floor Office/Study Offers The Perfect Work-From-Home Retreat. The Kitchen Anchors The Home With Custom Cabinetry, Sub-Zero And Wolf Appliances And A Large Centre Island With Butler's Pantry. The Primary Retreat Overlooks The Rear Grounds, With A Statement Gas Fireplace, Custom Built-Ins, His-And-Hers Walk-In Closets And A Spa-Like Ensuite. Heated Floors Run Throughout, And The Lower Level Features A Temperature-Controlled Wine Cellar. 5 Bedrooms, 7 Bathrooms & A 3-Car Heated Garage. Mature Landscaping Surrounds A Private Heated Pool. Moments To Top Private Schools, TTC And Rosedale Golf Club.
房间
- 类型等级尺寸室内地面
- 门厅总管道14' 8.9" x 10' 5.1"其他
- 起居室总管道17' 7.8" x 16' 8"其他
- 餐厅总管道18' 11.5" x 15' 7"其他
- 家庭办公室总管道13' 8.5" x 11' 7.7"其他
- 家庭娱乐室总管道26' 4.1" x 21' 11.4"其他
- 早餐室总管道16' 4" x 14' 9.5"其他
- 厨房总管道20' 11.5" x 14' 10.7"其他
- 其他二楼20' 9.2" x 18' 6.8"其他
- 卧室二楼13' 6.2" x 20' 1.5"其他
- 卧室二楼11' 3.8" x 16' 2"其他
- 卧室二楼17' 3.8" x 14' 9.9"其他
- 卧室二楼35' 4.4" x 20' 10.3"其他
- 洗衣房二楼14' 5.6" x 5' 4.5"其他
- 康乐室下层18' 11.1" x 26' 4.5"其他
- 活动室下层15' 3" x 18' 8.8"其他
- 健身房下层14' 5.6" x 18' 6.8"其他
- 卧室下层16' 2.4" x 15' 11.7"其他
- 水电下层20' 1.5" x 21' 10.9"其他
上市代理商
咨询更多信息
咨询更多信息
位置
21 Don Ridge Dr, Toronto, Ontario, M2P 1H3 加拿大
房产周边
Information about the area around this property within a 5-minute walk.
付款计算器
- $
- %$
- %
- 本金和利息 0
- 物业税 0
- 层 / 公寓楼层 0
类似房产查看所有类似物业
 This website may only be used by consumers that have a bona fide interest in the purchase, sale, or lease of real estate of the type being offered via the website. The data relating to real estate on this website comes in part from the MLS® Reciprocity program of the Toronto Real Estate Board. The data is deemed reliable but is not guaranteed to be accurate.
¹该数值指住宅建筑内部的总居住面积或物业地块面积。所有关于地块或房屋面积的信息均被视为可靠但不作保证,买方须自行核实。不同地区的测量定义可能有所不同。