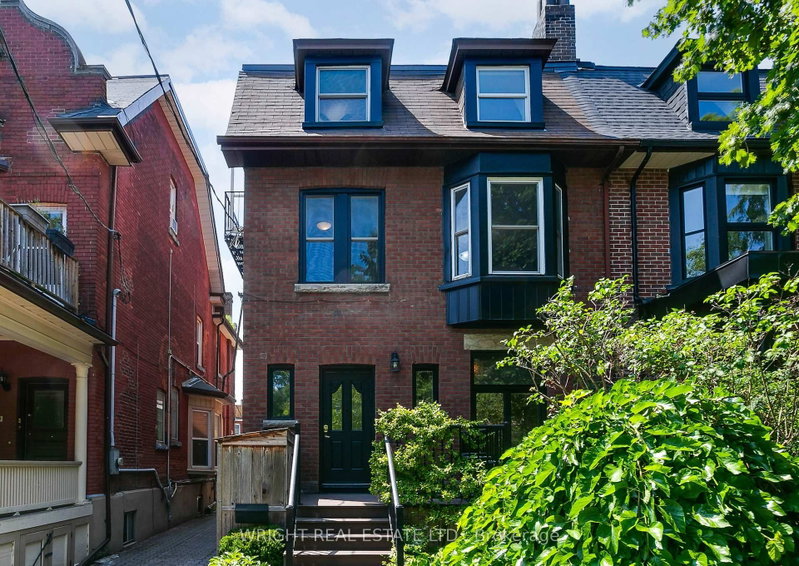

地区待售联体别墅Toronto
112 Albany Ave, Toronto, ON
- 5 臥室
- 5 浴室
- 跳到 事实
- 地区待售联体别墅Toronto
重要事实
- 挂牌出售者:
- WRIGHT REAL ESTATE LTD.
楼盘简介
On an elegant mature tree lined street in the heart of the Annex sits this generously sized updated Edwardian family home. Boasting over 3,000 sq ft above ground there is ample room for a large family or an amazing opportunity for a live-in + remote/work at home scenario or even to possibly create multiple living spaces. The space is here. Big rooms can be re-imagined as work spaces, bedrooms or family rooms. The house was previously remodelled and extended out and features a unique layout with the kitchen on the second floor. There are large decks on each floor offering plenty of sun filled outdoor space (. The big lot also features a rare double car detached garage. The primary suite on the third floor is a huge bright room with walk-in closets, ensuite and a massive private deck. The location does not get any better on a beautiful block of classic Annex homes with Bloor one block away and Bathurst around the corner. Schools (Palmerston elementary school TDSB district + french immersion, RSGC across the street), parks, shops, cafes, dining, groceries, community centres & public transportation (Bathurst TTC Station) are all close by. This is truly an incredible location in the heart of the city. What makes the Annex truly unique is the convenience of its centrality combined with the tranquil community feel with lush green spaces and grand historic homes. The house features numerous upgrades, preserved original details, many built in storage and shelves and has been well taken care of. A home inspection report is available. A grand opportunity to remodel your forever home.
房间
- 类型等级尺寸室内地面
- 卧室总管道14' 6.4" x 13' 3"其他
- 家庭娱乐室总管道10' 8.7" x 19' 2.3"其他
- 家庭办公室总管道11' 2.6" x 14' 7.5"其他
- 书房总管道10' 4.8" x 10' 4.7"其他
- 餐厅二楼10' 8.7" x 19' 2.3"其他
- 厨房二楼10' 4.7" x 15' 4.6"其他
- 早餐室二楼11' 2.6" x 15' 8.1"其他
- 卧室二楼16' 2" x 16' 8.3"其他
- 书房二楼7' 6.1" x 11' 3"其他
- 其他三楼21' 11.4" x 17' 11.1"其他
- 卧室三楼9' 9.7" x 14' 6.4"其他
- 卧室三楼10' 11.4" x 13' 5.4"其他
- 康乐室地下室11' 6.7" x 31' 8.3"其他
- 洗衣房地下室21' 9" x 21' 11.4"其他
上市代理商
咨询更多信息
咨询更多信息
位置
112 Albany Ave, Toronto, Ontario, M5R 3C4 加拿大
房产周边
Information about the area around this property within a 5-minute walk.
付款计算器
- $
- %$
- %
- 本金和利息 0
- 物业税 0
- 层 / 公寓楼层 0
类似房产查看所有类似物业
 This website may only be used by consumers that have a bona fide interest in the purchase, sale, or lease of real estate of the type being offered via the website. The data relating to real estate on this website comes in part from the MLS® Reciprocity program of the Toronto Real Estate Board. The data is deemed reliable but is not guaranteed to be accurate.
¹该数值指住宅建筑内部的总居住面积或物业地块面积。所有关于地块或房屋面积的信息均被视为可靠但不作保证,买方须自行核实。不同地区的测量定义可能有所不同。