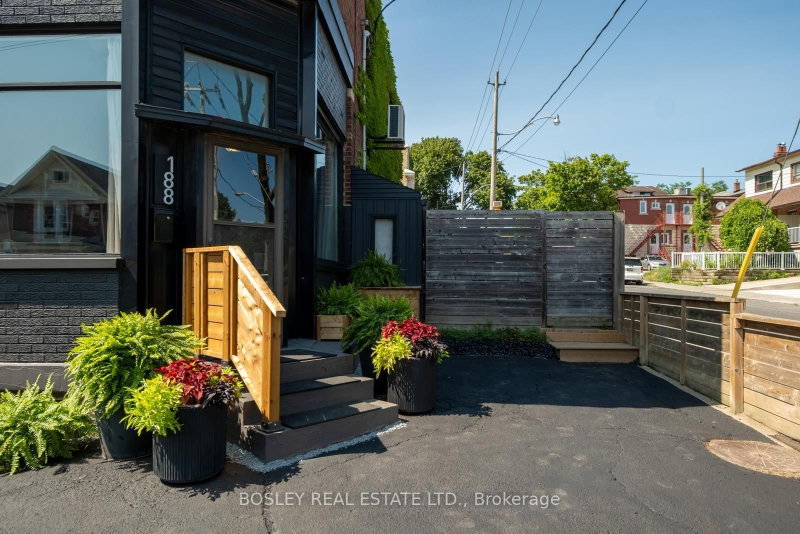

地区待售联体别墅Toronto
188 Rosemount Ave, Toronto, ON
- 3+2 臥室
- 3 浴室
- 跳到 事实
- 地区待售联体别墅Toronto
重要事实
- 挂牌出售者:
- BOSLEY REAL ESTATE LTD.
楼盘简介
An incredible opportunity to own one of Corso Italia's most distinctive homes. Originally a Victorian-era corner storefront, this remarkable property has been thoughtfully reimagined into a welcoming, loft-inspired residence and creative hub. Exposed brick, soaring ceilings, oversized windows, and curated modern updates celebrate the building's history while creating an inspiring and versatile home. Offering approximately 2,300 sq. ft. of character-filled living space, including a finished lower level (1,535 sq. ft. above grade), the flexible floor plan features dramatic 13-foot living room ceilings, three bedrooms, two full bathrooms, and a coveted main floor powder room. The eat-in galley kitchen offers quartz counters, abundant storage, and a custom corner banquette. An oversized skylight above the open staircase fills the heart of the home with natural light. Upstairs, the spacious primary retreat features a wall-to-wall closet system, south-facing window, and room for a king-size bed with a dressing area. Two additional bedrooms, a full-size laundry room, and a charming bath with clawfoot tub and water closet nook blend character with everyday practicality. The finished basement, with two separate entrances, is currently configured as an in-law suite and offers income potential or additional single-family living space. A second lower-level room is ideal as a home office or extra bedroom. A benefit of this corner property is the expansive fenced yard, creating an exceptionally generous private garden with S/E exposure + 2 car private driveway. With two municipal addresses (100 Via Italia & 188 Rosemount Ave.), remarkable architectural character, and exceptional flexibility for families, creatives, entrepreneurs, or multigenerational living, this truly one-of-a-kind home is steps to transit, cafés, restaurants, parks, and everything that makes Corso Italia one of Toronto's most beloved neighbourhoods.
房间
- 类型等级尺寸室内地面
- 起居室总管道11' 1.8" x 26' 10.8"其他
- 餐厅总管道3' 2.1" x 13' 5.8"其他
- 厨房总管道8' 11" x 21' 1.9"其他
- 化妆间总管道4' 3.9" x 5' 10.2"其他
- 硬木二楼12' 2.8" x 10' 11.8"其他
- 卧室二楼8' 9.1" x 8' 9.1"其他
- 卧室二楼10' 2.8" x 12' 11.9"其他
- 洗手间二楼12' 2" x 6' 11.8"其他
- 洗衣房二楼5' 6.1" x 6' 8.3"其他
- 家庭办公室下层11' 1.8" x 10' 9.9"其他
- 起居室下层9' 10.8" x 6' 5.9"其他
- 厨房下层9' 10.8" x 10' 9.9"其他
- 卧室下层11' 1.8" x 11' 5"其他
- 洗手间下层7' 3" x 4' 11"其他
上市代理商
咨询更多信息
咨询更多信息
位置
188 Rosemount Ave, Toronto, Ontario, M6H 2N3 加拿大
房产周边
Information about the area around this property within a 5-minute walk.
付款计算器
- $
- %$
- %
- 本金和利息 0
- 物业税 0
- 层 / 公寓楼层 0
类似房产查看所有类似物业
 This website may only be used by consumers that have a bona fide interest in the purchase, sale, or lease of real estate of the type being offered via the website. The data relating to real estate on this website comes in part from the MLS® Reciprocity program of the Toronto Real Estate Board. The data is deemed reliable but is not guaranteed to be accurate.
¹该数值指住宅建筑内部的总居住面积或物业地块面积。所有关于地块或房屋面积的信息均被视为可靠但不作保证,买方须自行核实。不同地区的测量定义可能有所不同。