
地区待售房屋Oakville
491 Fourth Line, Oakville, ON
- 4+2 臥室
- 7 浴室
- 跳到 事实
- 地区待售房屋Oakville
重要事实
- 挂牌出售者:
- RE/MAX REAL ESTATE CENTRE INC.
楼盘简介
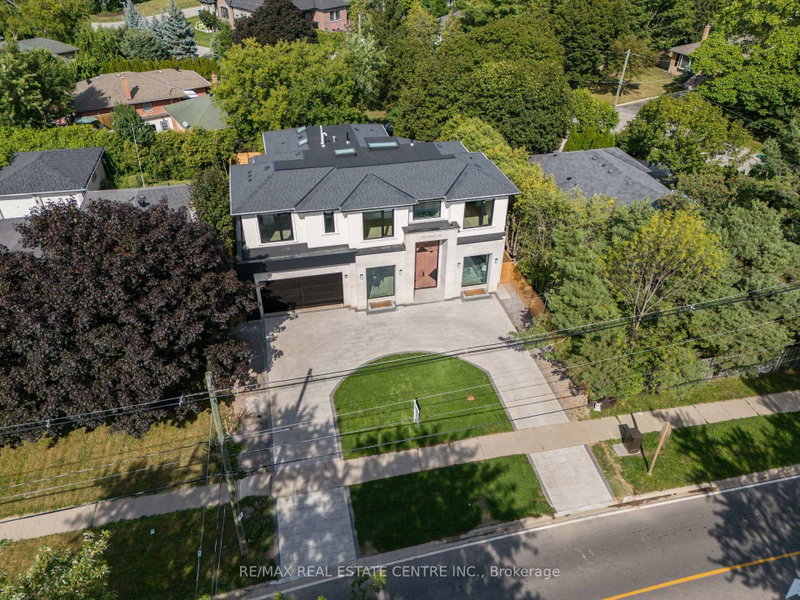
Welcome to 491 Fourth Line, an Exceptional Custom-Built Home in one of West Oakville's most sought-after neighborhoods. This residence offers over 6,152 sq. ft. of Magnificent Modern Finishes Living Space, blending timeless architecture with modern family functionality. Set on a professionally landscaped lot with circled driveway for luxury life style! the home features a fully fenced backyard, expansive fully covered patio with gas fireplace and natural Indiana-Lime Stone, and covered porch, creating the perfect outdoor living space for family gatherings and summer entertaining. Inside, soaring ceilings, 12-foot at the main floor, oversized 10-foot interior doors, and dramatic floor-to-ceiling windows fill the home with natural light. The chef-inspired kitchen with wood veneer cabinets serves as the heart of the home, featuring built-in appliances, a large centre island, double corner Bi-Folding doors to blend the exterior with the interior! butler's pantry, and separate walk-in pantry, offering exceptional storage and entertaining space. Spacious size living, dinning and family rooms wrapped by state of the art modern wall panels! The family room has16 ft ceiling height with three sided modern gas fire place, floor to ceiling window with the most fancy chandelier! As well as spacious mudroom with custom veneer closets for today's family needs. The upper level with 10 ft height ceiling offers four spacious bedrooms with their full ensuite bathrooms! As well as laundry, second furnace room and skylights for optimum level of comfort! The luxurious primary retreat features a spa-inspired ensuite complete with a free stand tub, oversized glass shower, double vanities, and walk-in closet. The professionally finished basement provides incredible additional living space with full kitchen, Gym, Theatre/Game room, two bedrooms, laundry, two washrooms, living room with gas fireplace and Bi-Folding doors at the Walk-out Basement! This is Your Dream Home!
房间
- 类型等级尺寸室内地面
- 起居室总管道11' 11.7" x 12' 9.5"其他
- 餐厅总管道11' 11.7" x 16' 9.1"其他
- 家庭娱乐室总管道16' 8.7" x 15' 5"其他
- 厨房总管道18' 2.1" x 12' 6"其他
- 厨房总管道6' 10.6" x 12' 6"其他
- 前厅总管道7' 4.5" x 11' 3.4"其他
- 硬木二楼15' 8.1" x 20' 9.4"其他
- 卧室二楼11' 8.1" x 11' 3.4"其他
- 卧室二楼12' 8.8" x 11' 2.2"其他
- 卧室二楼12' 8.8" x 12' 8.8"其他
- 卧室地下室11' 11.7" x 12' 6"其他
- 书房地下室11' 10.5" x 13' 3.4"其他
- 活动室地下室17' 9.3" x 20' 1.5"其他
- 健身房地下室16' 9.1" x 15' 11.7"其他
- 厨房地下室12' 8.8" x 10' 9.5"其他
- 起居室地下室28' 10.4" x 15' 5.8"其他
- 洗衣房地下室7' 10.3" x 5' 10.2"其他
上市代理商
咨询更多信息
咨询更多信息
位置
491 Fourth Line, Oakville, Ontario, L6L 5A8 加拿大
房产周边
Information about the area around this property within a 5-minute walk.
付款计算器
- $
- %$
- %
- 本金和利息 0
- 物业税 0
- 层 / 公寓楼层 0
类似房产查看所有类似物业
 This website may only be used by consumers that have a bona fide interest in the purchase, sale, or lease of real estate of the type being offered via the website. The data relating to real estate on this website comes in part from the MLS® Reciprocity program of the Toronto Real Estate Board. The data is deemed reliable but is not guaranteed to be accurate.
¹该数值指住宅建筑内部的总居住面积或物业地块面积。所有关于地块或房屋面积的信息均被视为可靠但不作保证,买方须自行核实。不同地区的测量定义可能有所不同。