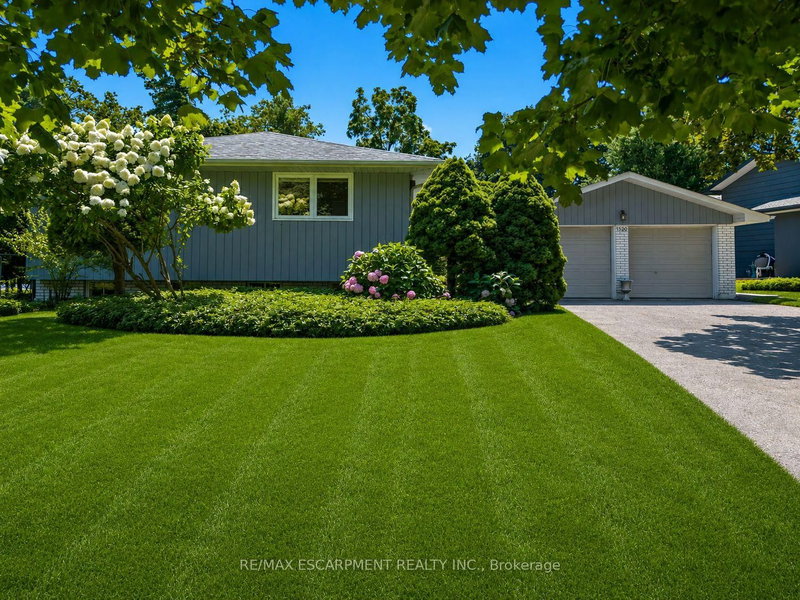

地区待售房屋Mississauga
1320 Gatehouse Dr, Mississauga, ON
- 3 臥室
- 3 浴室
- 跳到 事实
- 地区待售房屋Mississauga
重要事实
- 挂牌出售者:
- RE/MAX ESCARPMENT REALTY INC.
楼盘简介
Welcome to a home with a beautiful southern exposure looking directly over the Rattray Marsh conservation area in all of its splendor. In the winter, you even see Lake Ontario just beyond. This home sits on a peaceful, quiet cul de sac. It has ready access not only to Rattray Marsh and Lake Ontario, but also to Jack Darling Park and the Waterfront Trail. It's a nature lover's paradise. Whether you're a family or a couple, young or old, you'll enjoy this home to the fullest. It is located in a top renowned school district which includes Lorne Park Secondary School and Greenglade and Owenwood Public Schools. A short drive to either Clarkson or Port Credit Go Train Stations means you can get to work or play in downtown Toronto quickly and comfortably. This house is in a prime location. Inside, the home is bright and airy with plenty of space for everyday family life. A few steps up takes you to an updated kitchen featuring quartz countertops, plenty of workspace and a sunny breakfast area. The kitchen flows into the dining room with a beautiful vista view and a walkout onto a spacious deck in the private backyard. Next to the dining room is the living room providing another comfortable place to gather with views galore. On this level, you'll also find three generously-sized bedrooms with hardwood floors throughout, a private ensuite bathroom and a good sized updated main bathroom with a large skylight. This home also features a spacious family room with a walkout onto the stunning south facing back yard and another amazing view over the conservation area. Downstairs, the partially finished basement is ready for you to make it your own. There is loads of space to create a workroom, bedroom, theatre, gym and playroom. Outside, a six car driveway plus a two car garage provides ample parking for family and guests. They say location, location, location. This home is a unicorn. It is truly one of those special spots
下载和媒体
房间
- 类型等级尺寸室内地面
- 门厅总管道10' 2" x 11' 3"其他
- 家庭娱乐室总管道12' 4.8" x 18' 8"其他
- 洗衣房总管道6' 9.8" x 8' 3.9"其他
- 起居室总管道13' 3" x 18' 11.9"其他
- 餐厅总管道12' 11.9" x 13' 1.8"其他
- 厨房总管道11' 10.7" x 13' 1.8"其他
- 早餐室总管道6' 7.1" x 13' 1.8"其他
- 其他总管道13' 1.8" x 14' 9.9"其他
- 卧室总管道10' 9.1" x 13' 5"其他
- 卧室总管道9' 8.1" x 12' 4.8"其他
- 康乐室地下室13' 10.8" x 30' 8.1"其他
- 家庭办公室地下室12' 9.1" x 18' 8"其他
上市代理商
咨询更多信息
咨询更多信息
位置
1320 Gatehouse Dr, Mississauga, Ontario, L5H 1A5 加拿大
房产周边
Information about the area around this property within a 5-minute walk.
付款计算器
- $
- %$
- %
- 本金和利息 0
- 物业税 0
- 层 / 公寓楼层 0
类似房产查看所有类似物业
 This website may only be used by consumers that have a bona fide interest in the purchase, sale, or lease of real estate of the type being offered via the website. The data relating to real estate on this website comes in part from the MLS® Reciprocity program of the Toronto Real Estate Board. The data is deemed reliable but is not guaranteed to be accurate.
¹该数值指住宅建筑内部的总居住面积或物业地块面积。所有关于地块或房屋面积的信息均被视为可靠但不作保证,买方须自行核实。不同地区的测量定义可能有所不同。