1055 Claredale Rd, 米西索加, ON
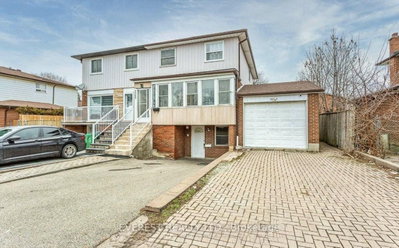
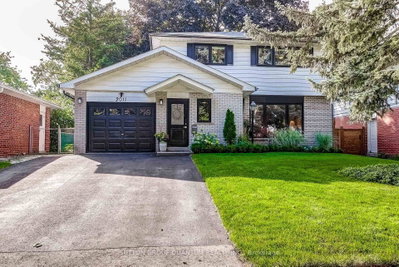
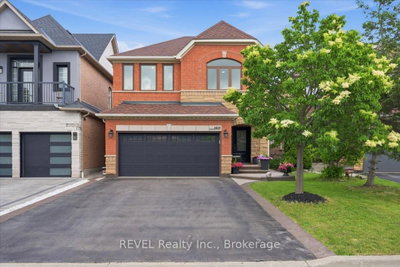
This semi-detached backsplit 3 plus basement is situated on a quiet cul-de-sac within a prestigious Mississauga neighborhood characterized by million-dollar custom residential homes. The property features a versatile 4+1 bedroom layout designed to accommodate multi-generational living or dual-stream rental income. The main and upper levels function as a self-contained living space containing three bedrooms, a kitchen, and a washroom. The lower level and basement are configured as a separate apartment comprising two bedrooms, a kitchen, and washroom facilities. Please note that these separate living spaces may not be legal, and it is the sole responsibility of the buyer to verify the legal status, zoning compliance, and building requirements with the appropriate municipal authorities. The property and all inclusions are being sold in as-is condition. The location provides immediate access to essential amenities and major transportation corridors. The residence is minutes from the Dixie Outlet Mall and Sherway Gardens, offering extensive retail, services, and dining options. Outdoor recreation is available nearby at Applewood Hills Park and the Etobicoke Creek Trail system. For commuters, the property is a short drive from the Dixie GO Station and offers rapid access to the QEW and Highway 427, facilitating efficient travel to downtown Toronto and Pearson International Airport. The surrounding area is served by several reputable public and Catholic schools and maintains high rental demand due to its central location. This property offers a unique opportunity to enter a high-value residential pocket with significant potential for value addition or mortgage assistance in a low-traffic, private setting.
1055 Claredale Rd, 米西索加, Ontario, L5G 1T5 加拿大
Information about the area around this property within a 5-minute walk.
 This website may only be used by consumers that have a bona fide interest in the purchase, sale, or lease of real estate of the type being offered via the website. The data relating to real estate on this website comes in part from the MLS® Reciprocity program of the Toronto Real Estate Board. The data is deemed reliable but is not guaranteed to be accurate.