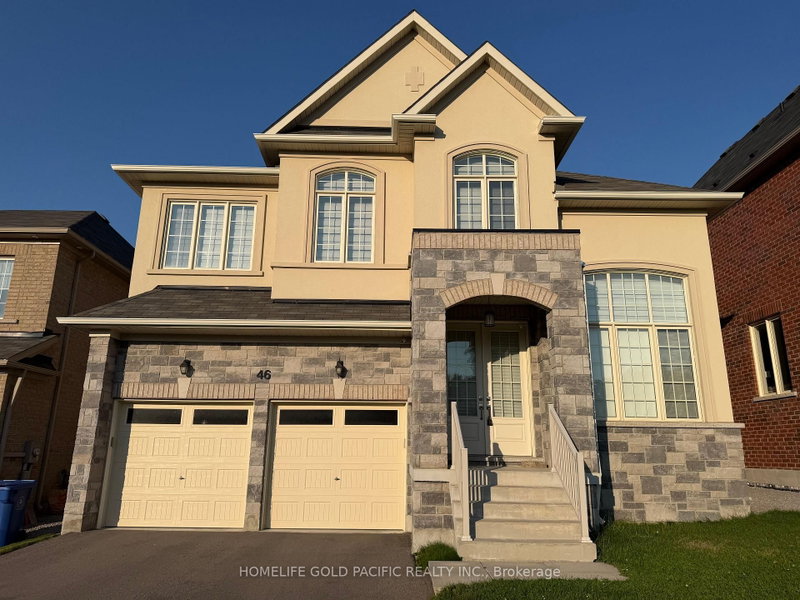

地区待售房屋Georgina
46 Haskins Cres, Georgina, ON
- 4 臥室
- 4 浴室
- 跳到 事实
- 地区待售房屋Georgina
重要事实
- 挂牌出售者:
- HOMELIFE GOLD PACIFIC REALTY INC.
楼盘简介
Welcome to this stunning 3, 018 sq.ft. west-facing detached home in the desirable community of Keswick, offering exceptional craftsmanship, functional design, and over $70,000 in premium upgrades. Featuring 4 spacious bedrooms plus a versatile second-floor loft, this beautifully appointed home is designed to meet the needs of today's modern family. The impressive main floor boasts soaring 9-foot ceilings, a private library with soaring high ceiling with tall windows ideal for a home office, a convenient main-floor laundry room, and a grand 8-foot front entry door that creates an elegant first impression. The bright, open-concept layout is perfect for both everyday living and entertaining. The gourmet kitchen is thoughtfully graded with premium cabinetry featuring valance lighting, designer backsplash, upgraded floor and wall tiles, and a luxury upgraded Miele 36" gas stove with upgraded Miele hood range and external blower (approx $19,000). Hardwood flooring extends throughout all bedrooms, while contemporary glass railings at the loft and upper hallway add style and sophistication. Upstairs, the spacious loft offers endless possibilities as a family room, media lounge, children's play area, or additional workspace. The luxurious primary ensuite is a private retreat featuring a frameless glass shower enclosure and the elegant Mirolin Brooke freestanding soaker tub, creating a spa-inspired atmosphere. Additional highlights include EV charging capability, making this home ready for electric vehicle owners, along with premium finishes and thoughtful upgrades throughout. Ideally located in one of Keswick's most desirable and growing communities, this exceptional home is close to schools, parks, modern luxury, and outstanding value, this move-in-ready home is an exceptional opportunity for families looking to enjoy the very best of contemporary living. an absolute must-see house you can't miss!
房间
- 类型等级尺寸室内地面
- 起居室底层15' 11.3" x 19' 5.8"其他
- 起居室底层19' 5.8" x 8' 11.8"其他
- 餐厅底层15' 11.3" x 19' 5.8"其他
- 餐厅底层19' 5.8" x 8' 11.8"其他
- 硬木底层13' 1.4" x 17' 7.2"其他
- 家庭娱乐室底层17' 7.2" x 8' 11.8"其他
- 图书馆底层8' 11.8" x 12' 8.8"其他
- 图书馆底层12' 8.8" x 8' 11.8"其他
- 厨房底层9' 8.9" x 13' 1.4"其他
- 厨房底层13' 1.4" x 8' 11.8"其他
- 硬木二楼15' 11" x 8' 6.3"其他
- 硬木二楼13' 3" x 15' 11"其他
- 卧室二楼12' 11.9" x 8' 6.3"其他
- 卧室二楼10' 5.9" x 12' 11.9"其他
- 卧室二楼13' 5.8" x 8' 6.3"其他
- 卧室二楼10' 11.1" x 13' 5.8"其他
- 卧室二楼12' 8.8" x 8' 6.3"其他
- 卧室二楼12' 9.4" x 12' 8.8"其他
- 阁楼二楼12' 6.7" x 8' 6.3"其他
- 阁楼二楼11' 5" x 12' 6.7"其他
上市代理商
咨询更多信息
咨询更多信息
位置
46 Haskins Cres, Georgina, Ontario, L4P 0H5 加拿大
房产周边
Information about the area around this property within a 5-minute walk.
付款计算器
- $
- %$
- %
- 本金和利息 0
- 物业税 0
- 层 / 公寓楼层 0
类似房产查看所有类似物业
 This website may only be used by consumers that have a bona fide interest in the purchase, sale, or lease of real estate of the type being offered via the website. The data relating to real estate on this website comes in part from the MLS® Reciprocity program of the Toronto Real Estate Board. The data is deemed reliable but is not guaranteed to be accurate.
¹该数值指住宅建筑内部的总居住面积或物业地块面积。所有关于地块或房屋面积的信息均被视为可靠但不作保证,买方须自行核实。不同地区的测量定义可能有所不同。