
地区待售房屋Georgina
9 Tikvah Circ, Georgina, ON
- 9 臥室
- 5 浴室
- 跳到 事实
- 地区待售房屋Georgina
重要事实
- 挂牌出售者:
- FOREST HILL REAL ESTATE INC.
楼盘简介
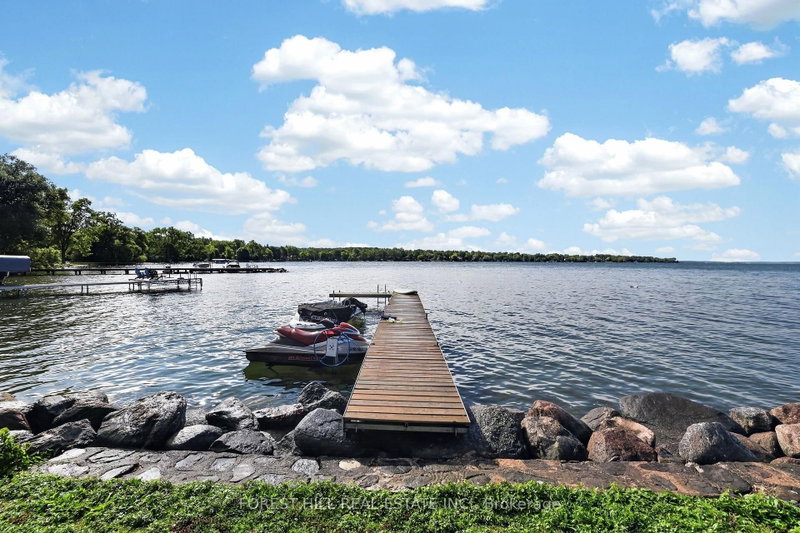
Welcome to a rare opportunity to own one of Balfour Beach's Iconic waterfront properties. Set on an impressive 111.64 feet of prime, south facing Lake Simcoe shoreline, this cherished three-season family compound has been the backdrop for generations of unforgettable summers and lifelong family memories. Positioned on a quietly sloping lot to the water's edge, the property enjoys a mixed stone shoreline and private dock, perfect for swimming, boating, fishing and making the most of life on Lake Simcoe. Designed for large families and multi-generational living, the main cottage offers two self contained living spaces, each with its own kitchen and private outdoor area, allowing everyone to gather together while enjoying their own space. The main level features a spacious 4 bedroom, 3 bathroom suite with an open concept living area and walkout to a lakeside deck, ideal for entertaining. The upper level offers a separate 4 bedroom, 1 bathroom suite with its own kitchen, two entrances (including a private exterior entrance), and a walkout to a generous terrace overlooking the lake. Completing the property is a charming detached 1 bedroom, 1 bathroom guest cottage, perfect for extended family or overnight guests. For decades, this remarkable property was known as the place to gather, hosting family celebrations, holiday weekends and memorable evenings with friends, neighbours and even celebrities. Serviced by municipal water and sewers, with ample parking for up to six vehicles, the property offers conveniences rarely found in a waterfront setting. Whether you continue its legacy as a cherished generational cottage, create an exceptional family compound, or reimagine it into your own Lake Simcoe retreat, the possibilities are endless. Located in the highly sought after enclave of Balfour Beach, this is more than a cottage - it's a place where memories are made and generations come together to enjoy the very best of waterfront living.
下载和媒体
房间
- 类型等级尺寸室内地面
- 门厅总管道3' 10.8" x 12' 2"其他
- 厨房总管道11' 1.8" x 13' 3"其他
- 家庭办公室总管道7' 4.9" x 9' 8.1"其他
- 起居室总管道19' 7" x 23' 7"其他
- 餐厅总管道11' 5" x 16' 11.1"其他
- 其他总管道16' 9.1" x 16' 9.9"其他
- 卧室总管道8' 5.9" x 18' 2.1"其他
- 卧室总管道11' 6.1" x 11' 10.1"其他
- 卧室总管道9' 1.8" x 12' 2.8"其他
- 洗衣房总管道10' 5.1" x 13' 8.9"其他
- 厨房二楼9' 10.8" x 11' 3.8"其他
- 起居室二楼12' 9.1" x 23' 7"其他
- 餐厅总管道11' 6.9" x 14' 8.9"其他
- 其他二楼11' 8.1" x 12' 2.8"其他
- 卧室二楼8' 5.9" x 8' 11.8"其他
- 卧室二楼9' 10.8" x 11' 6.1"其他
- 卧室底层11' 3" x 13' 5"其他
上市代理商
咨询更多信息
咨询更多信息
位置
9 Tikvah Circ, Georgina, Ontario, L4P 3C8 加拿大
房产周边
Information about the area around this property within a 5-minute walk.
付款计算器
- $
- %$
- %
- 本金和利息 0
- 物业税 0
- 层 / 公寓楼层 0
 This website may only be used by consumers that have a bona fide interest in the purchase, sale, or lease of real estate of the type being offered via the website. The data relating to real estate on this website comes in part from the MLS® Reciprocity program of the Toronto Real Estate Board. The data is deemed reliable but is not guaranteed to be accurate.
¹该数值指住宅建筑内部的总居住面积或物业地块面积。所有关于地块或房屋面积的信息均被视为可靠但不作保证,买方须自行核实。不同地区的测量定义可能有所不同。